Fieldhead Close, Pontefract
Fieldhead Close, Pontefract
Sold
Sold
Sold STC
For Sale
For Sale
Sold
Sold STC
Property Summary
Full Details
Lead In
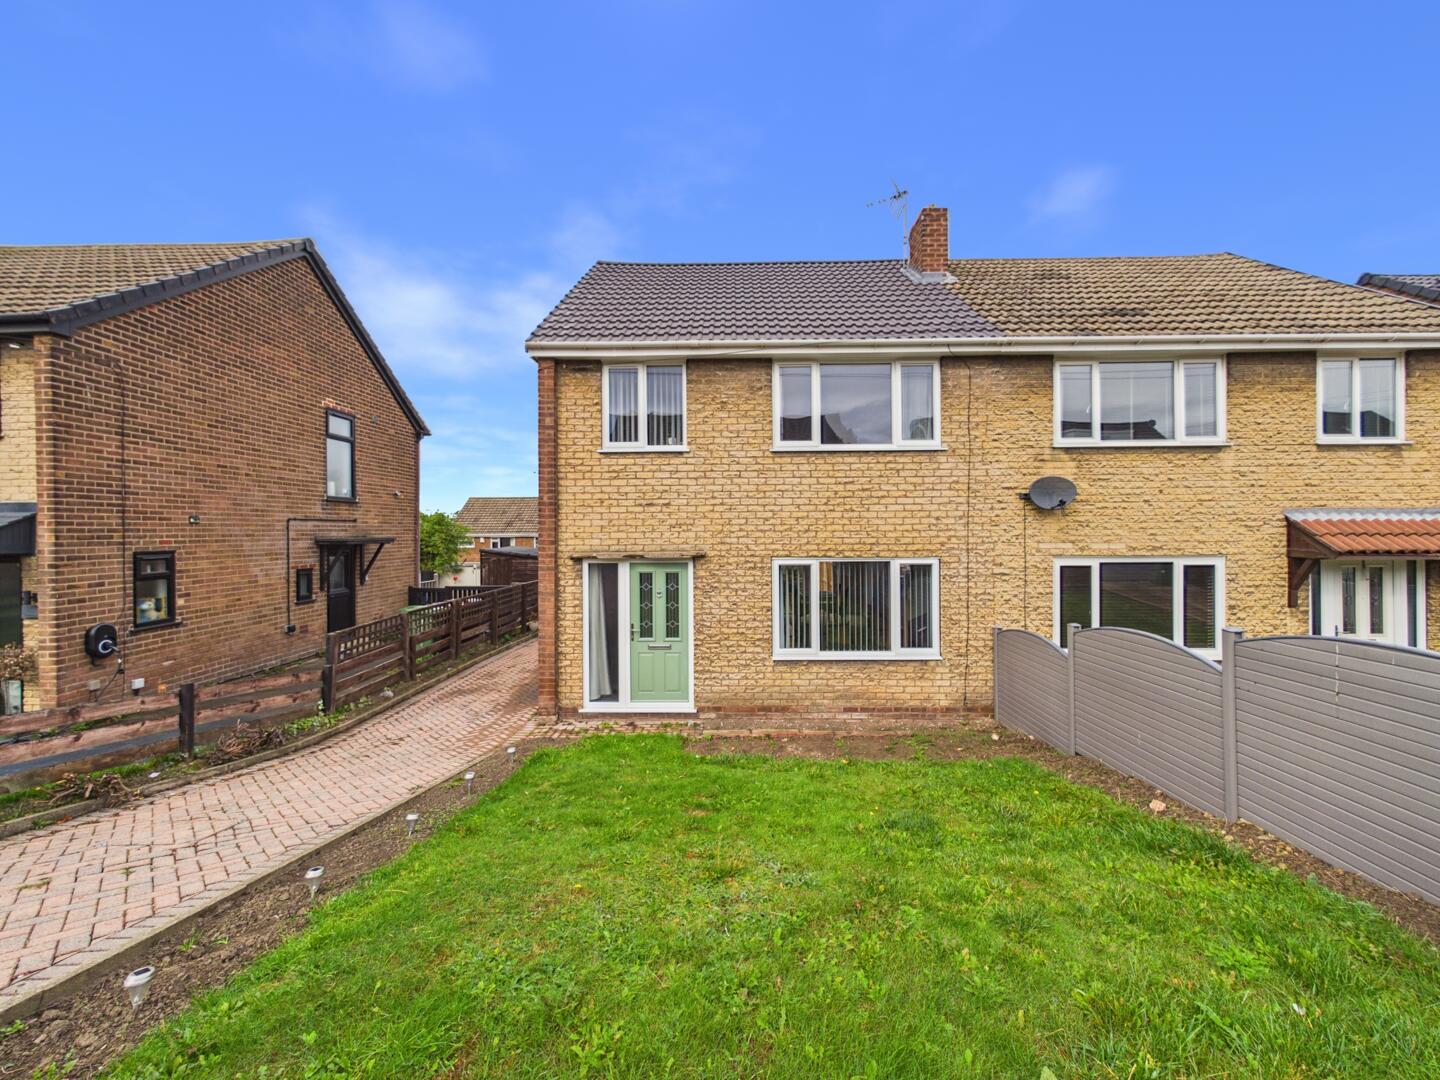
Situated within a sought-after residential area and tucked away in a pleasant cul-de-sac position is this three-bedroom semi-detached home, offering excellent potential for buyers looking for a property they can modernise and make their own.
The current owners have already made a start on the improvements, including replacement roof, windows and external doors, together with the beginnings of internal renovation. The property now provides a fantastic opportunity for its next owner to complete the works to their own taste and specification.
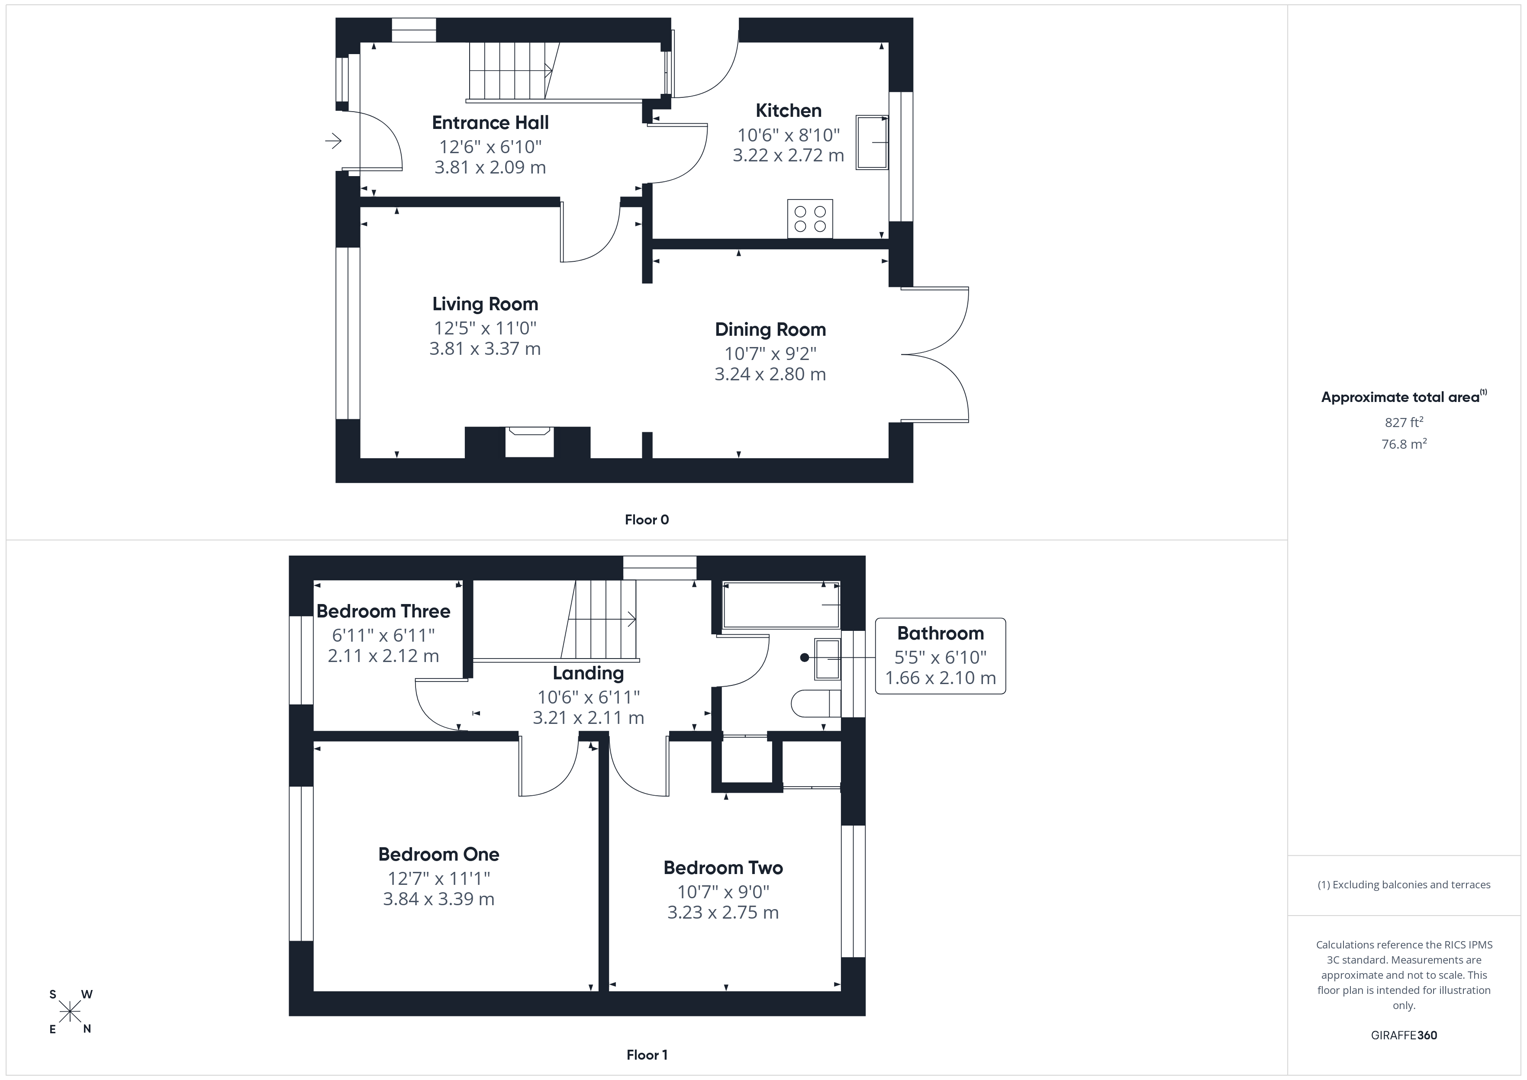
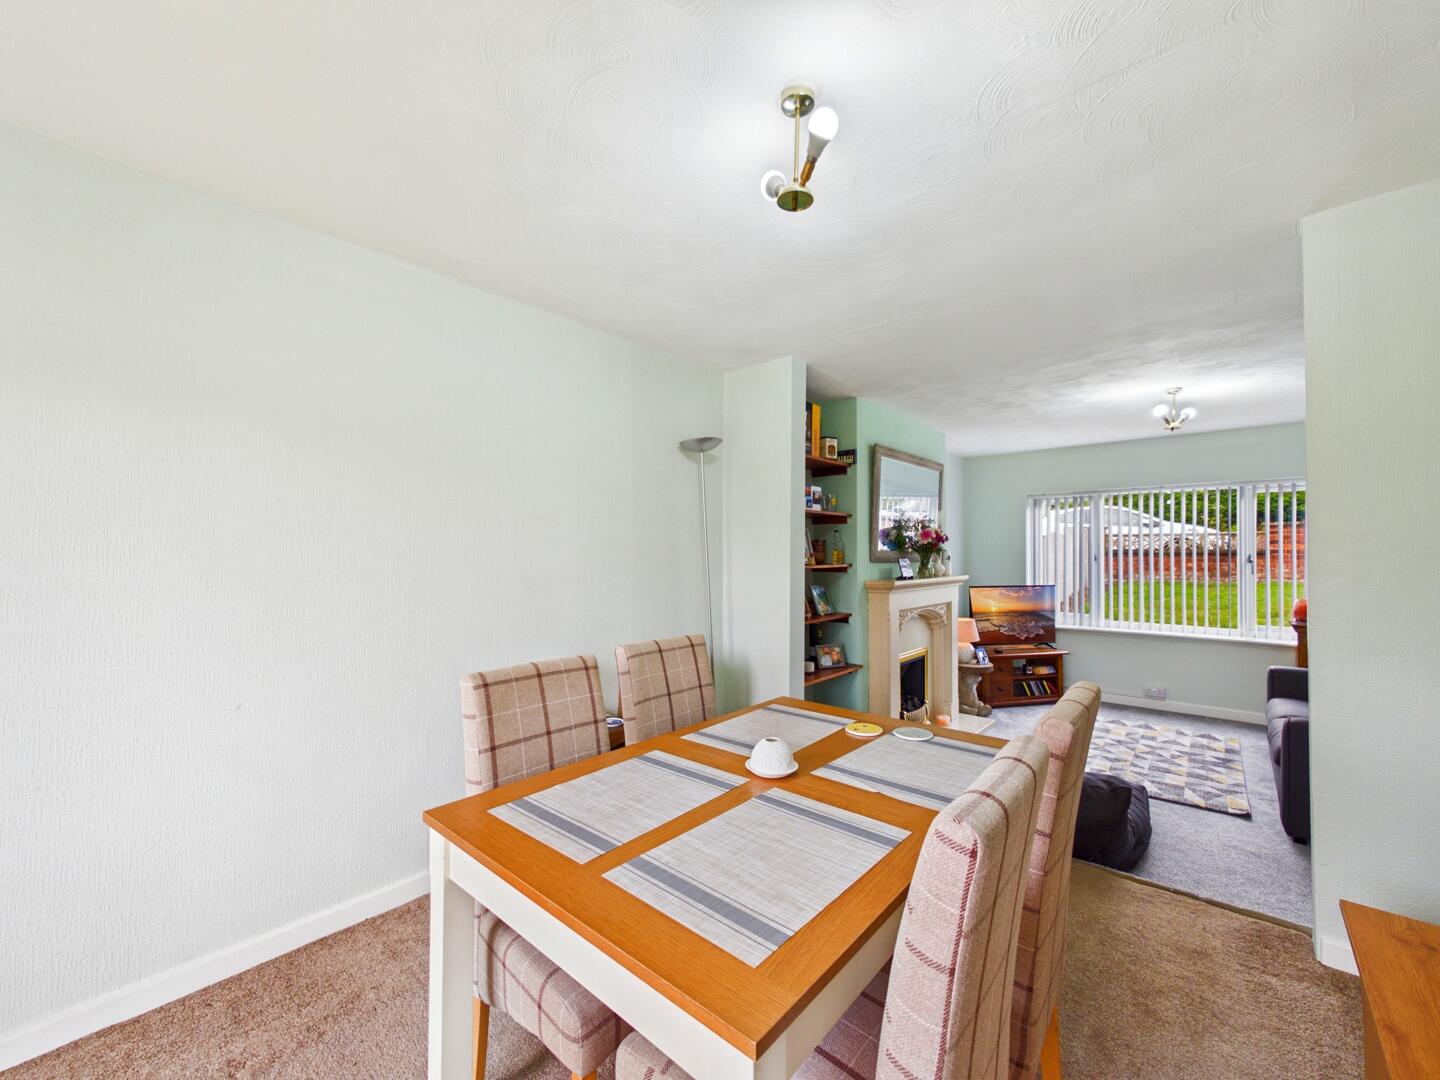
Internally, the accommodation comprises an entrance hallway, spacious lounge/diner, kitchen, three good-sized bedrooms and a family bathroom. The property also benefits from gas central heating.
Externally, there is a driveway providing off-street parking, along with front and rear gardens offering further scope to create an attractive outdoor space.
The location is another major selling point, with a range of local amenities, shops and schools nearby. Pontefract town centre is within walking distance, while Baghill railway station is just around the corner, making the property well placed for commuters.
Offering a great combination of location, space and potential, this is an ideal purchase for anyone wanting to put their own stamp on a home. Early viewing is highly recommended.
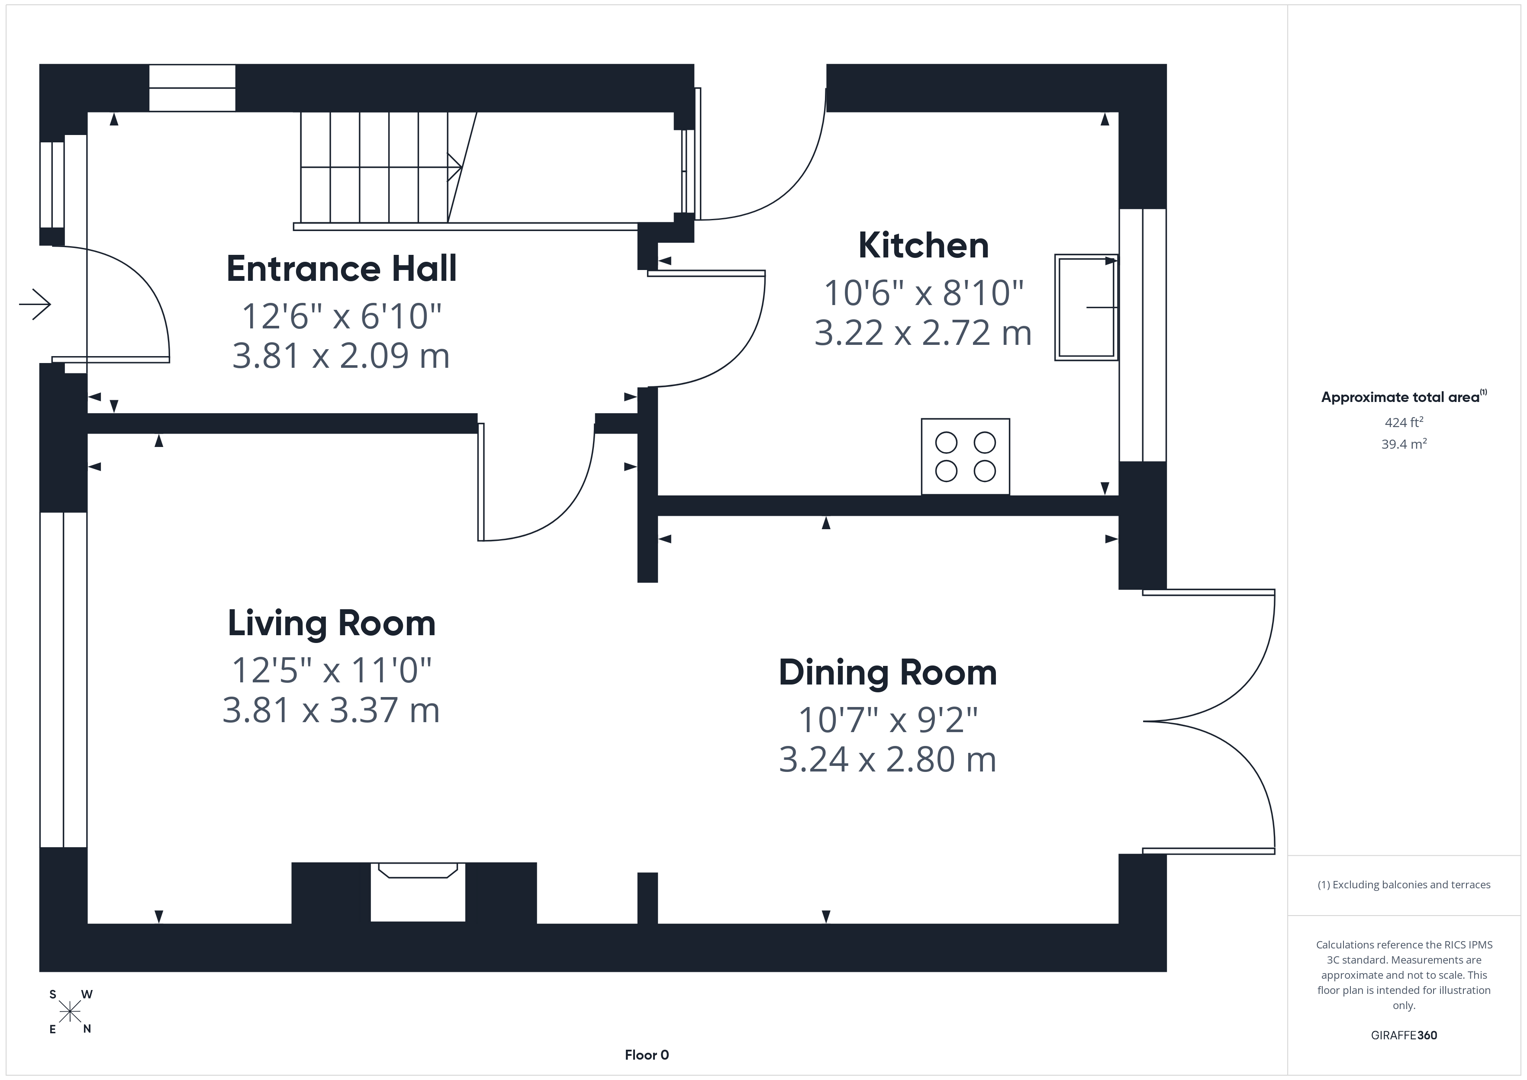
Entrance Hall 3.81 x 2.09
Access to the living room, kitchen and the stairs leading to the first floor. Carpeted throughout. Central heated radiator. UPVC double glazed frosted window to the side aspect.
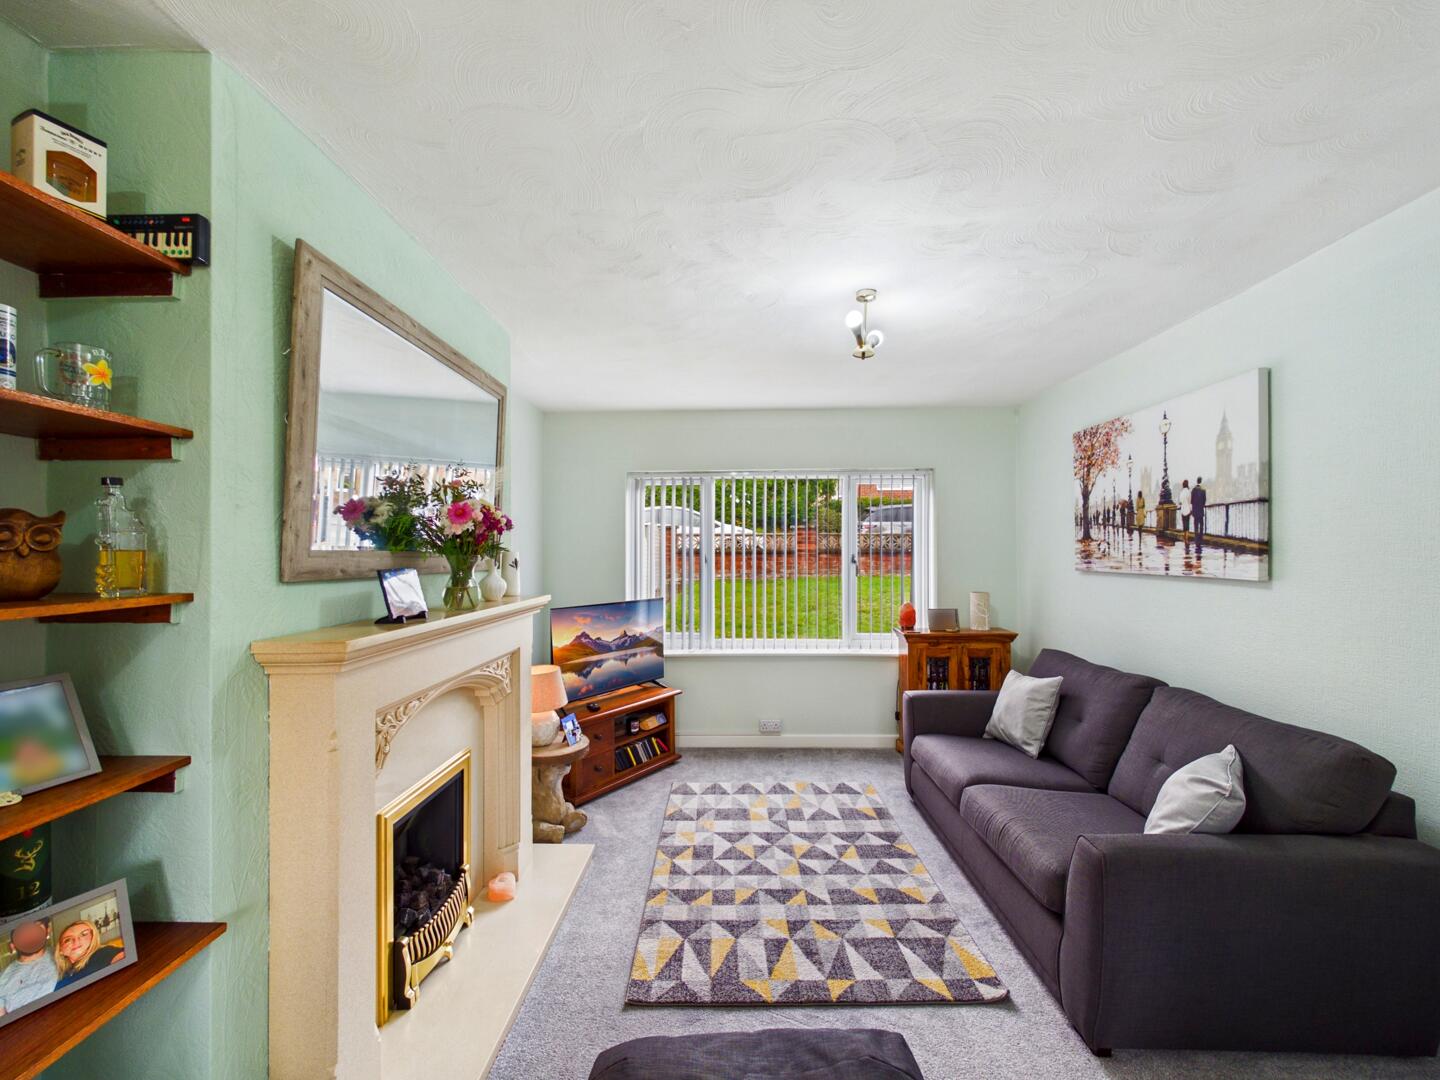
Living Room 3.81 x 3.37
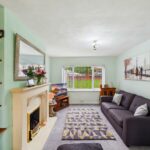
Feature fire with hearth and surround. Access to dining room. Carpeted throughout. UPVC double glazed window to the front elevation. Central heated radiator.
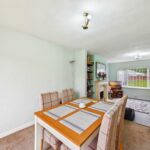
Dining Room 3.24 x 2.80
Carpeted throughout. UPVC double glazed French doors leading to the rear garden.
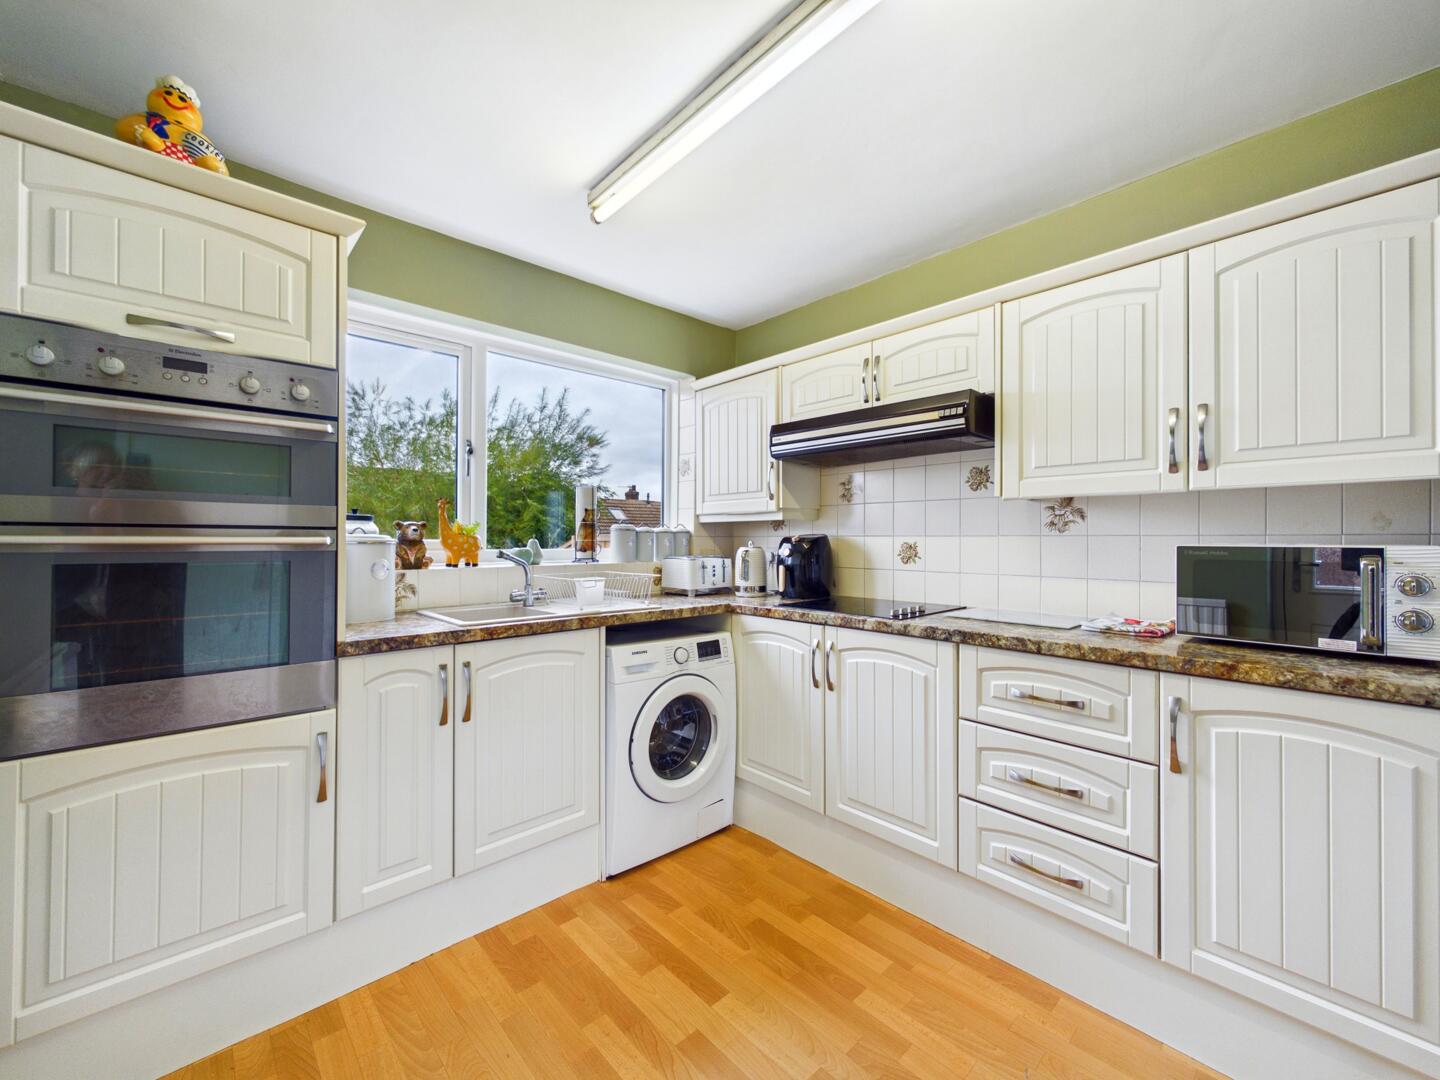
Kitchen 3.22 x 2.72
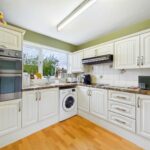
A modern range of high and low level kitchen units with integrated double oven, extractor hood and hob. Space for fridge freezer. Plumbing for washing machine. Sink with drainer and chrome tap. Wood effect flooring. Central heated radiator. UPVC double glazed window to the rear elevation.
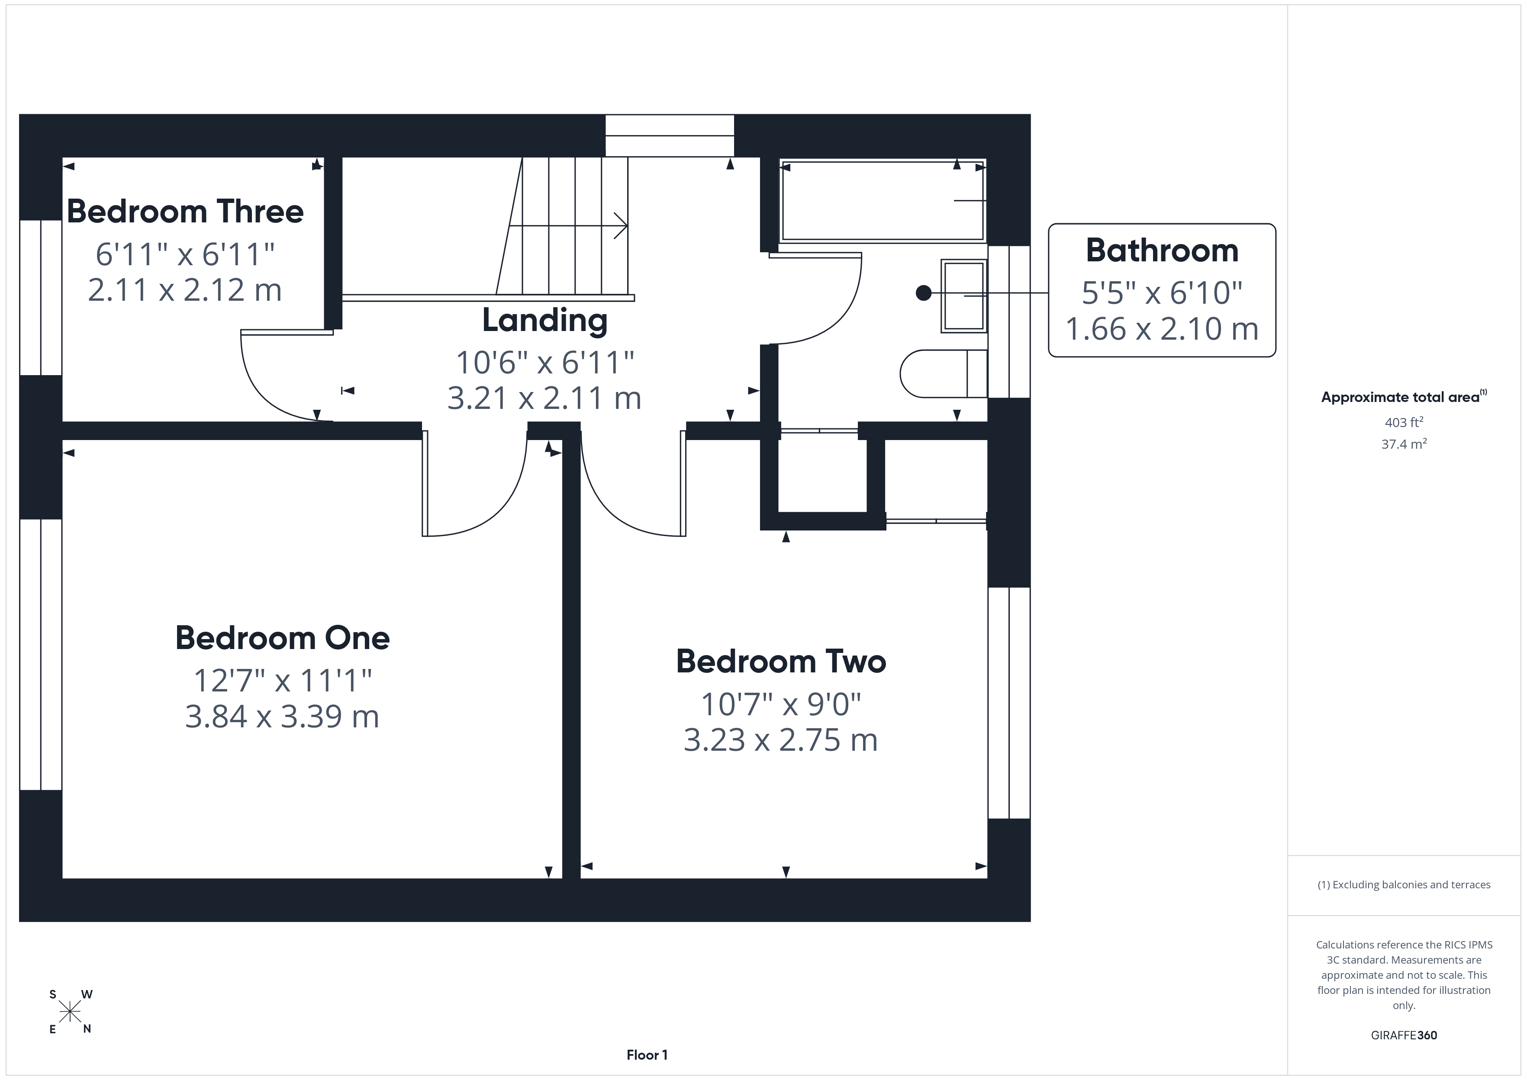
Landing 3.21 x 2.11
Access to all thee bedrooms and the house bathroom. Carpeted throughout. UPVC double glazed frosted window to the side aspect.
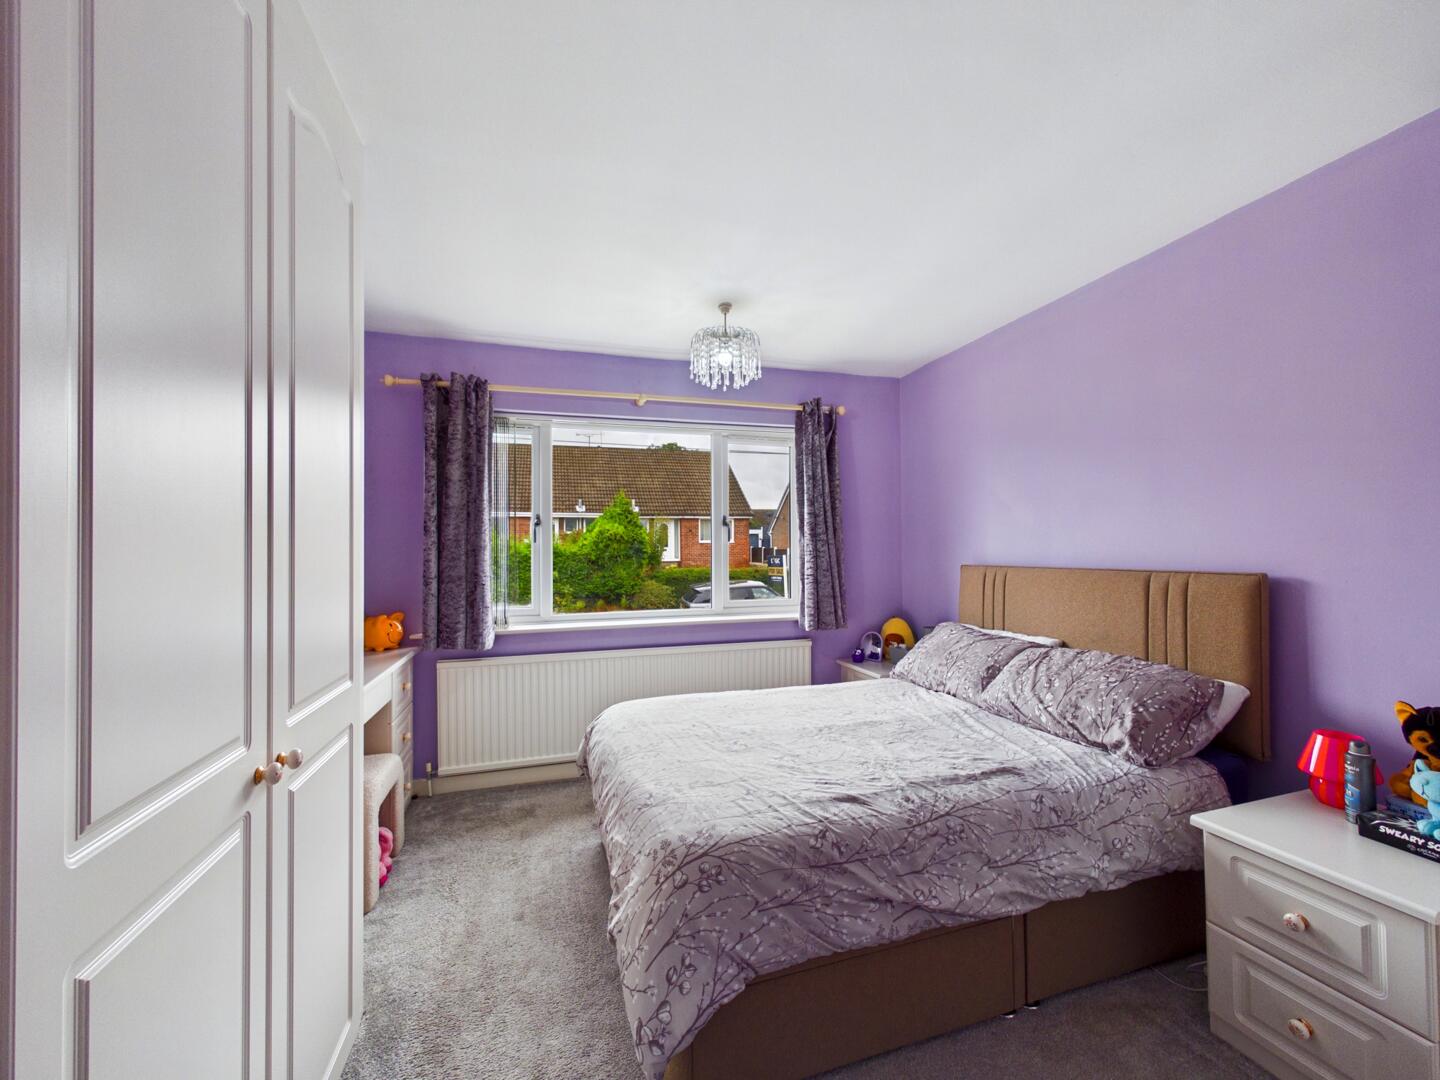
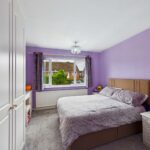
Bedroom One 3.84 x 3.39
Fitted wardrobes. Carpeted throughout. Central heated radiator. UPVC double glazed window to the front elevation.
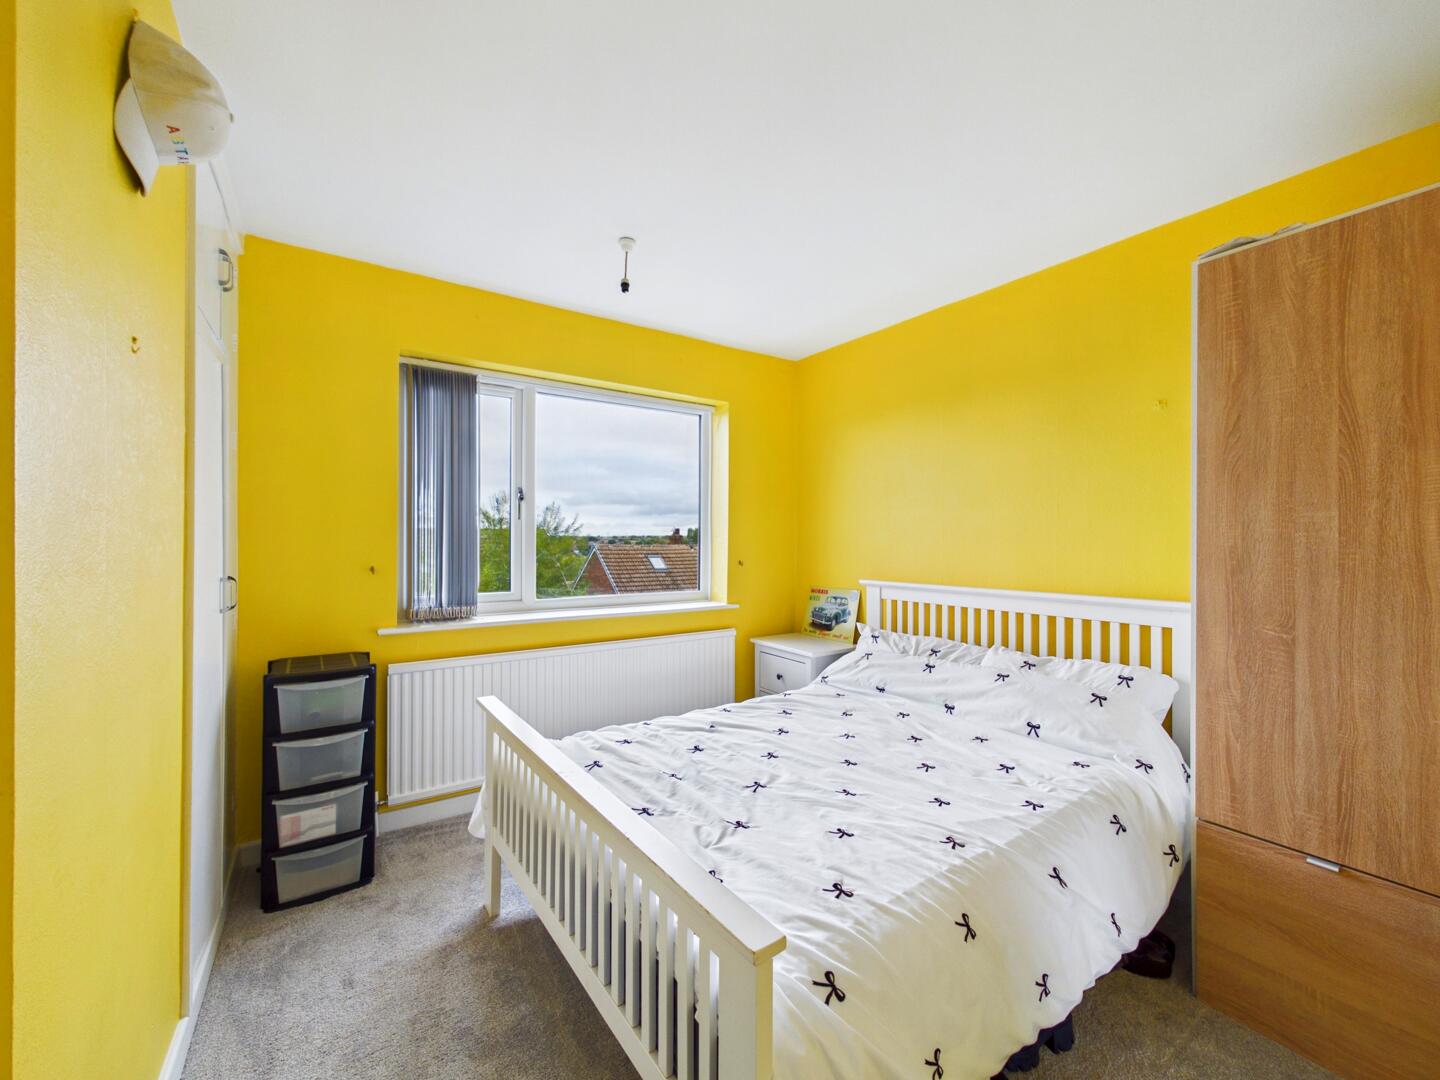
Bedroom Two 3.23 x 2.75
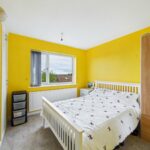
Built in wardrobes and storage cupboards. Carpeted throughout. Central heated radiator. UPVC double glazed window to the rear elevation.
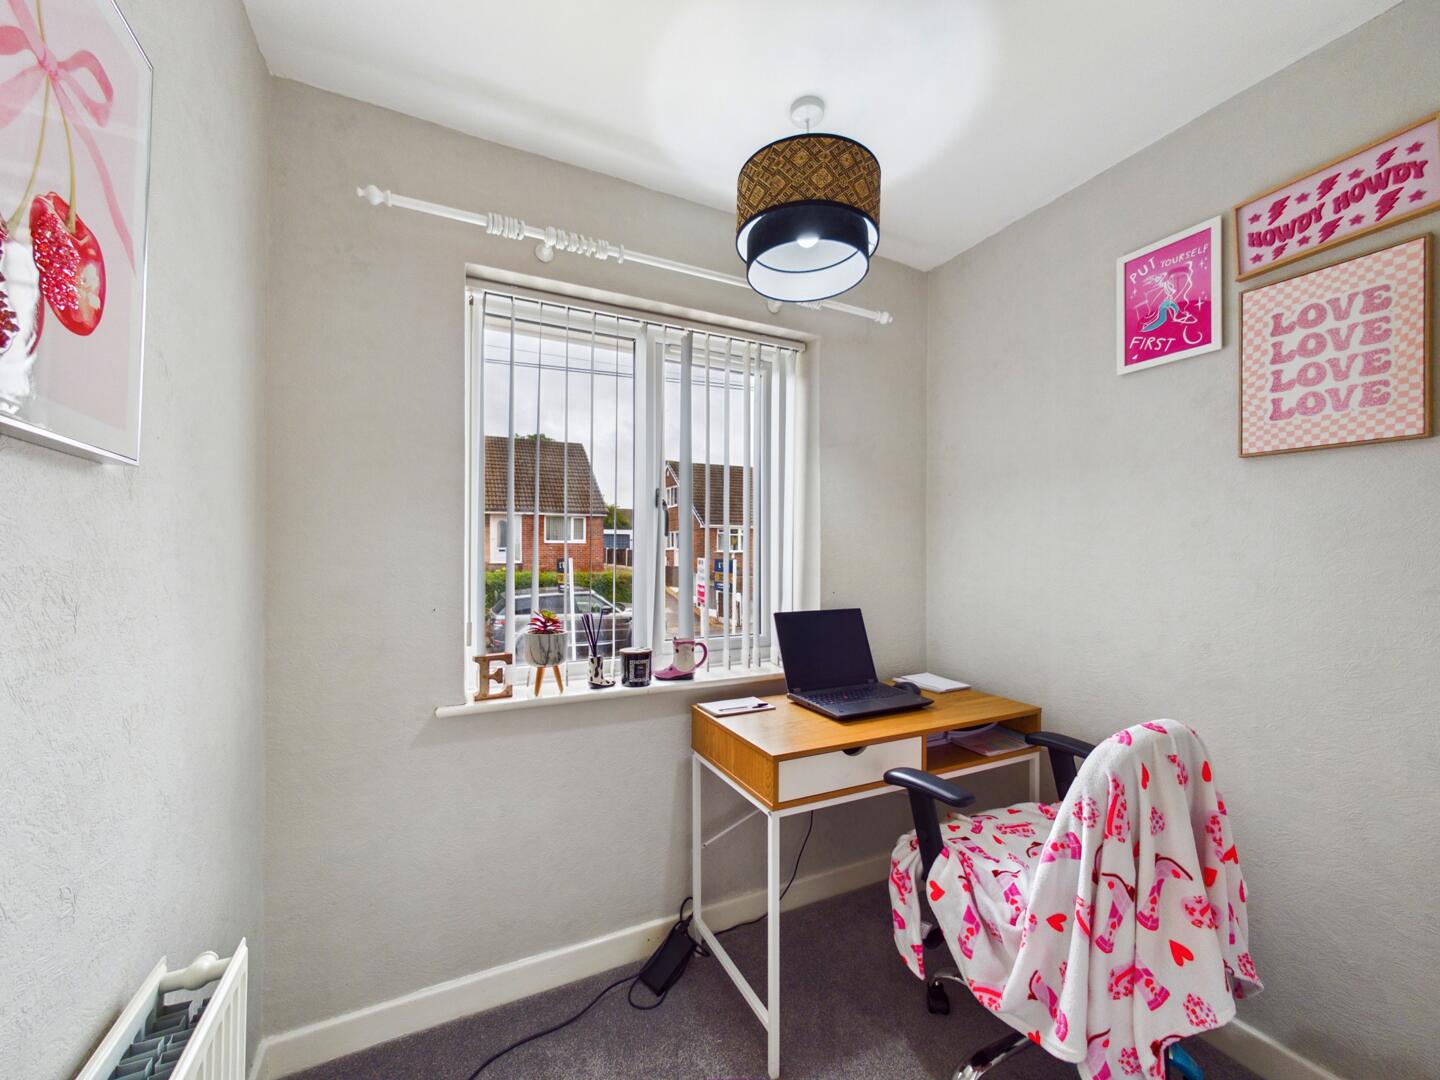
Bedroom Three 2.11 x 2.12
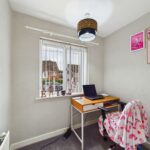
Carpeted throughout. Central hated radiator. UPVC double glazed window to the front elevation.
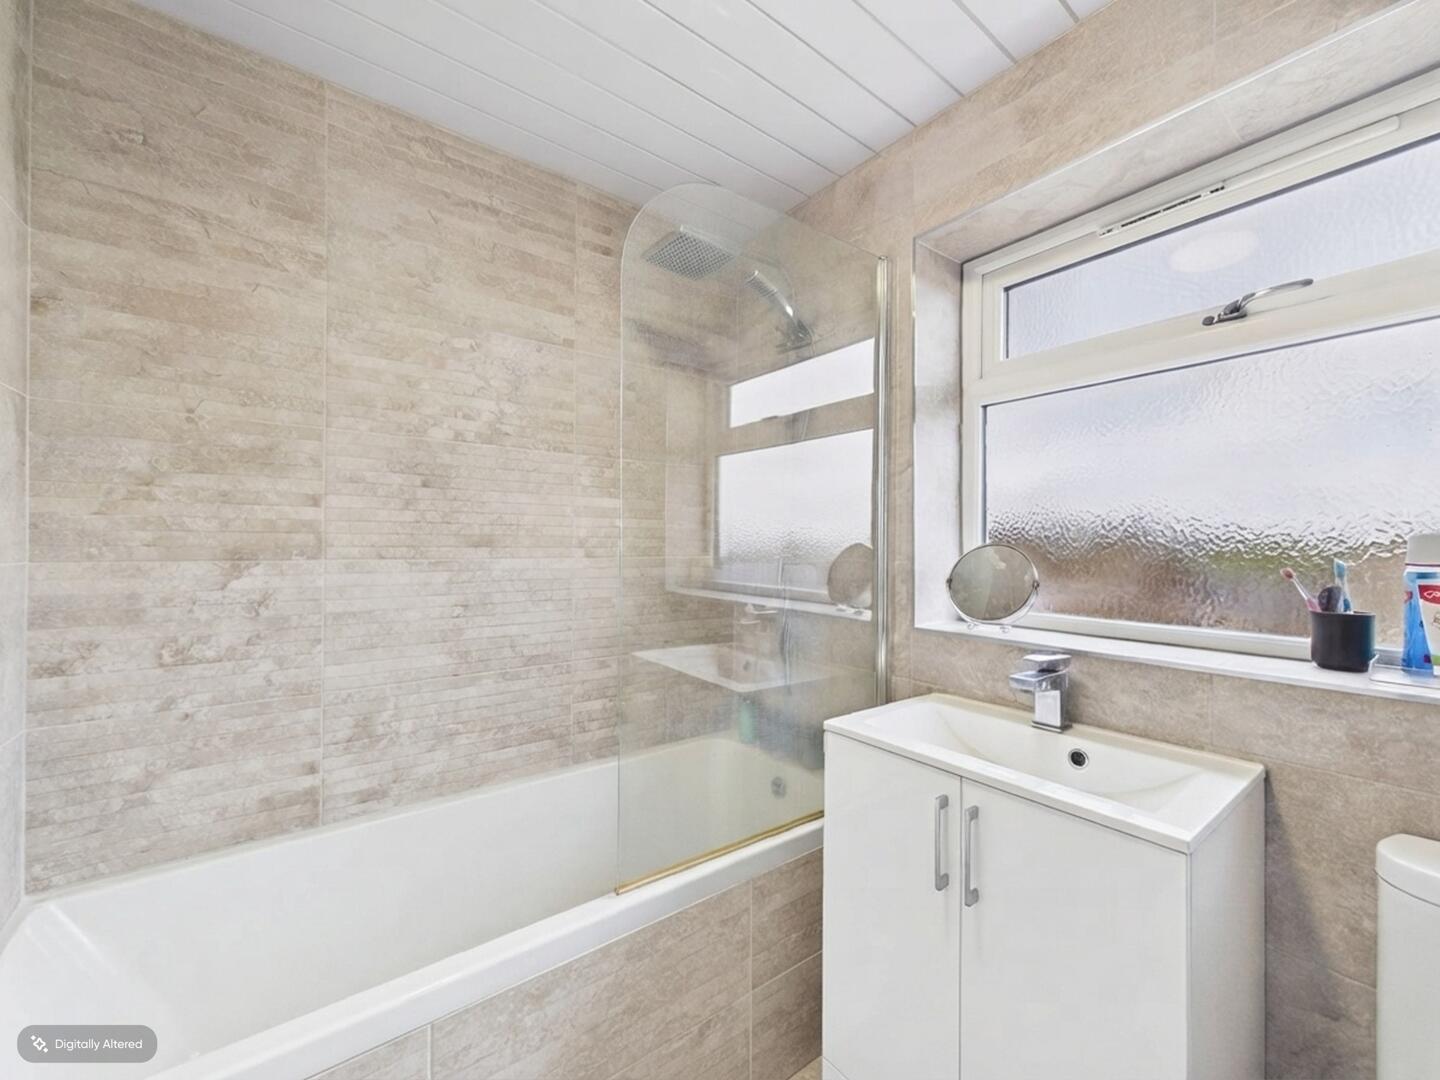
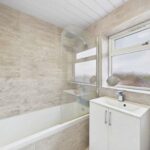
Bathroom 1.66 x 2.10
White suite comprising of panel bath with shower screen, chrome tap and mains feed shower. WC with low level flush. Wash hand basin with chrome mixer tap. Built in storage cupboards. Full height wall tiling. tiled effect flooring. Chrome central heated towel rail. UPVC double glazed frosted window to the rear aspect.
External
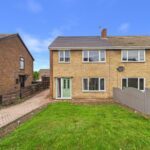
To the front, the property benefits from a lawned garden alongside a generous block-paved driveway providing off-street parking. Gated access leads down the side of the property to the rear garden, with a boundary wall and fencing providing definition from the roadside.
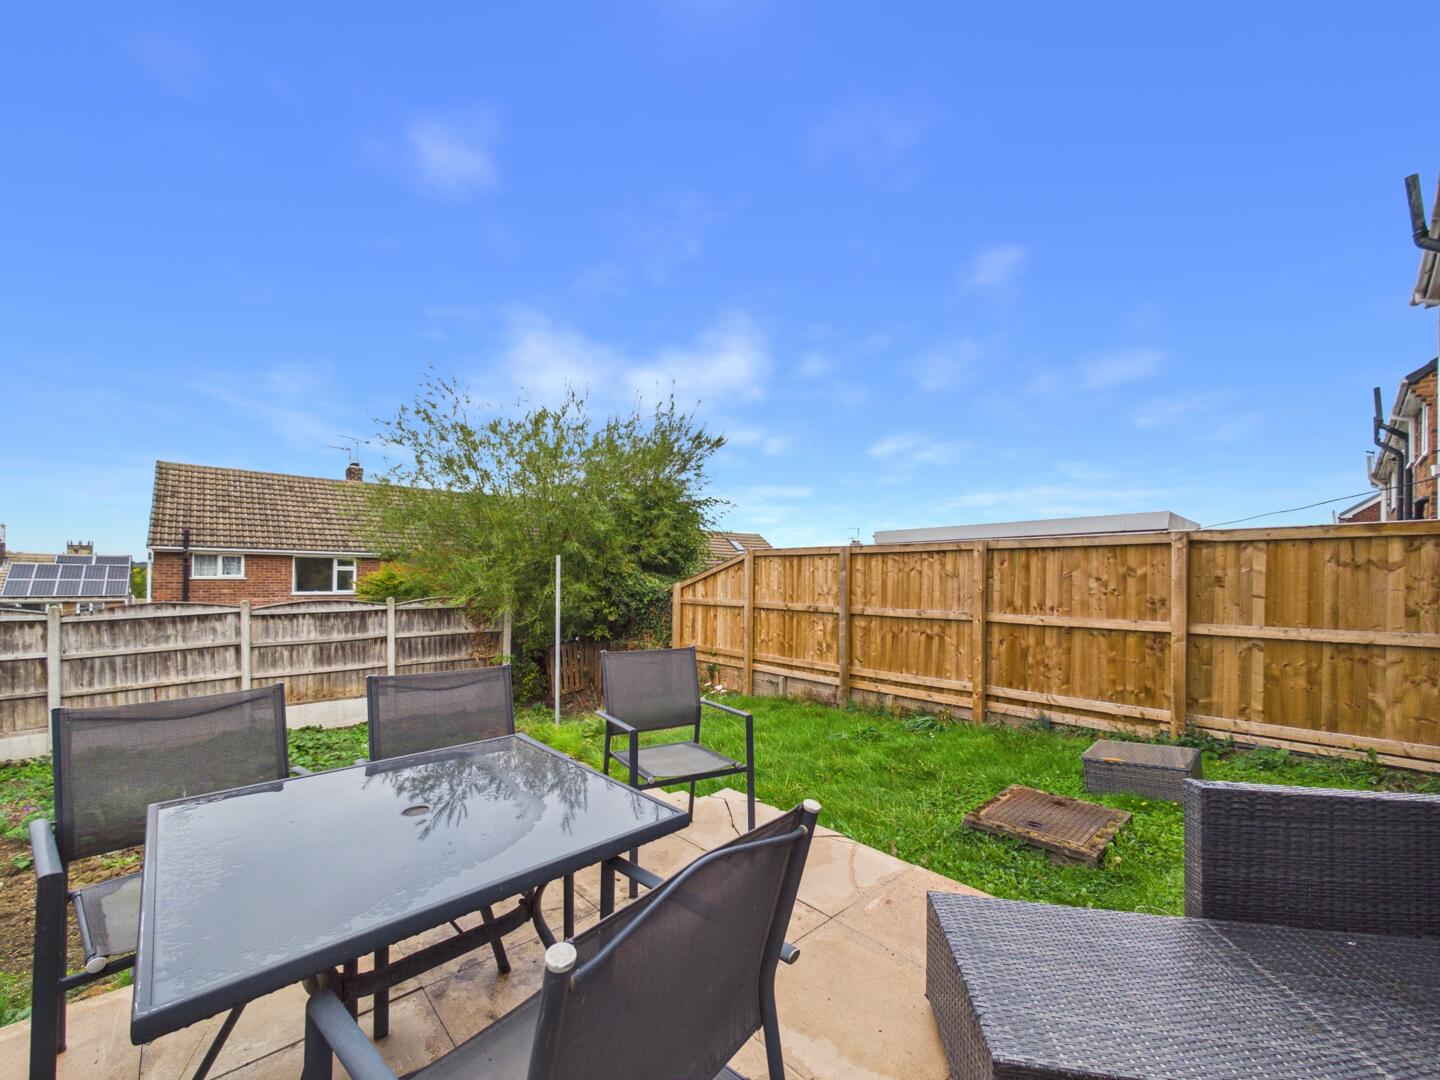
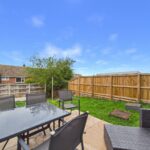
To the rear is a good-sized garden offering excellent potential for further landscaping and improvement. The garden features a paved patio seating area immediately outside the property, providing space for outdoor dining and entertaining, together with lawned and cultivated sections. Timber fencing provides boundary enclosure.
These particulars are prepared in good faith and in accordance with current consumer protection legislation, using information provided by the vendor. Whilst we take reasonable steps to ensure that the details are accurate and not misleading, we have not independently verified all information and cannot guarantee its completeness or accuracy. The particulars are intended as a general guide only and do not constitute part of an offer or contract. All descriptions, measurements, references to condition, services, tenure, planning matters, and other material information should be independently verified by prospective purchasers through inspection, survey, and appropriate professional enquiries.