Keats Close, Pontefract











Keats Close, Pontefract
Sold
Sold
Sold STC
For Sale
For Sale
Sold
Sold STC
Property Summary
Full Details
Lead In
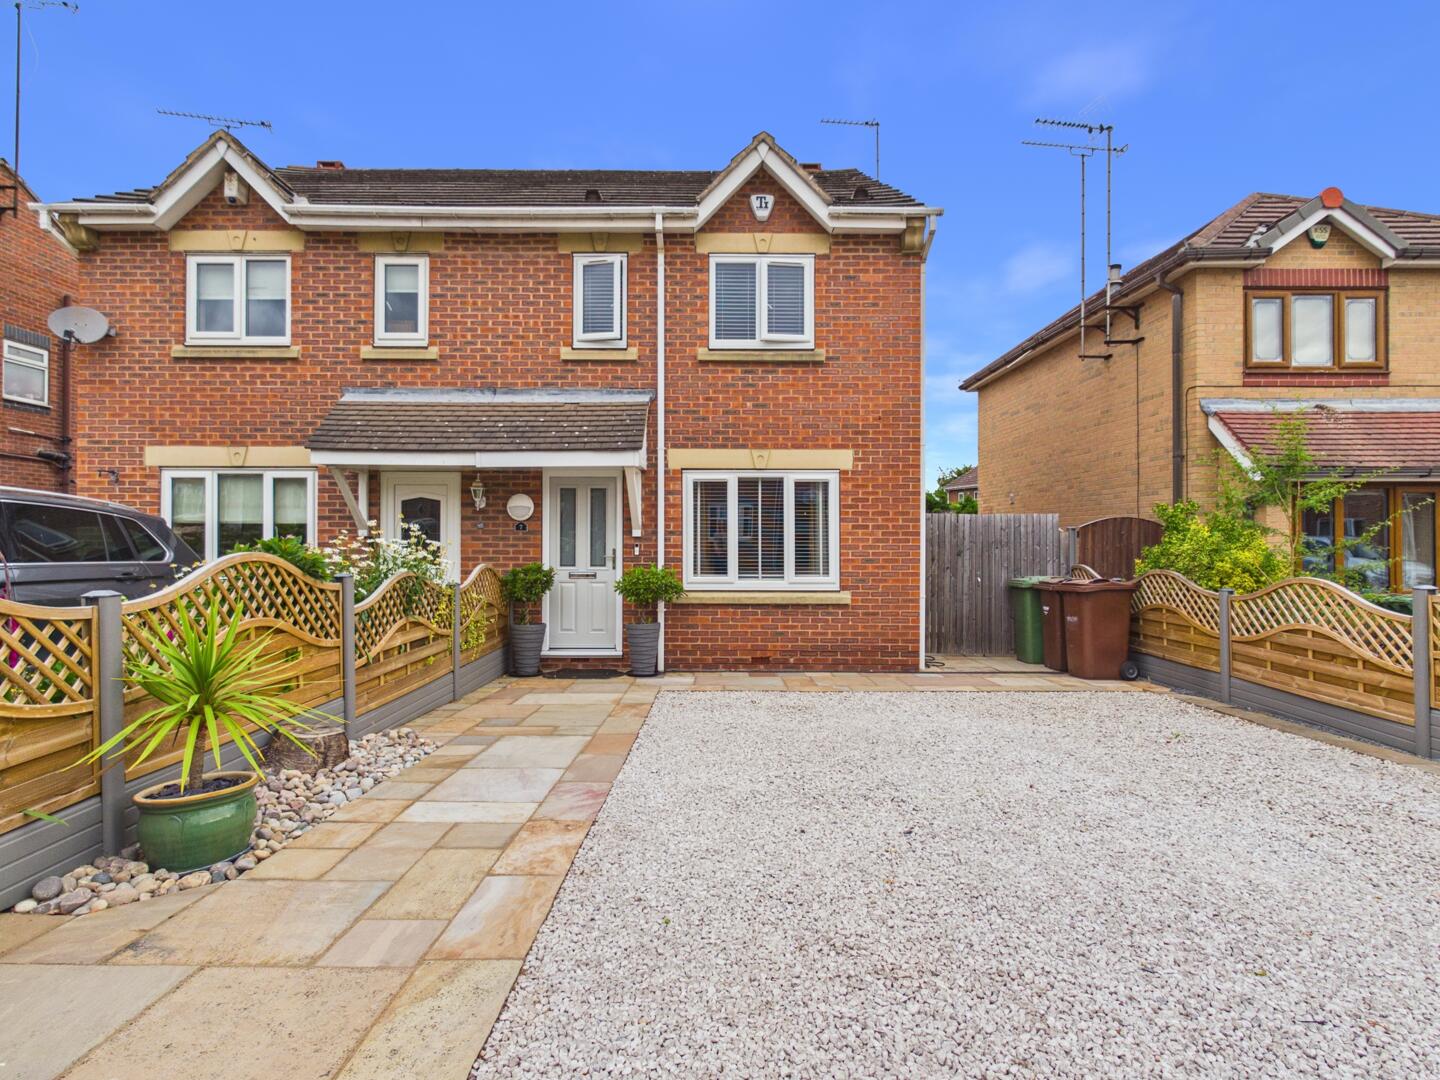
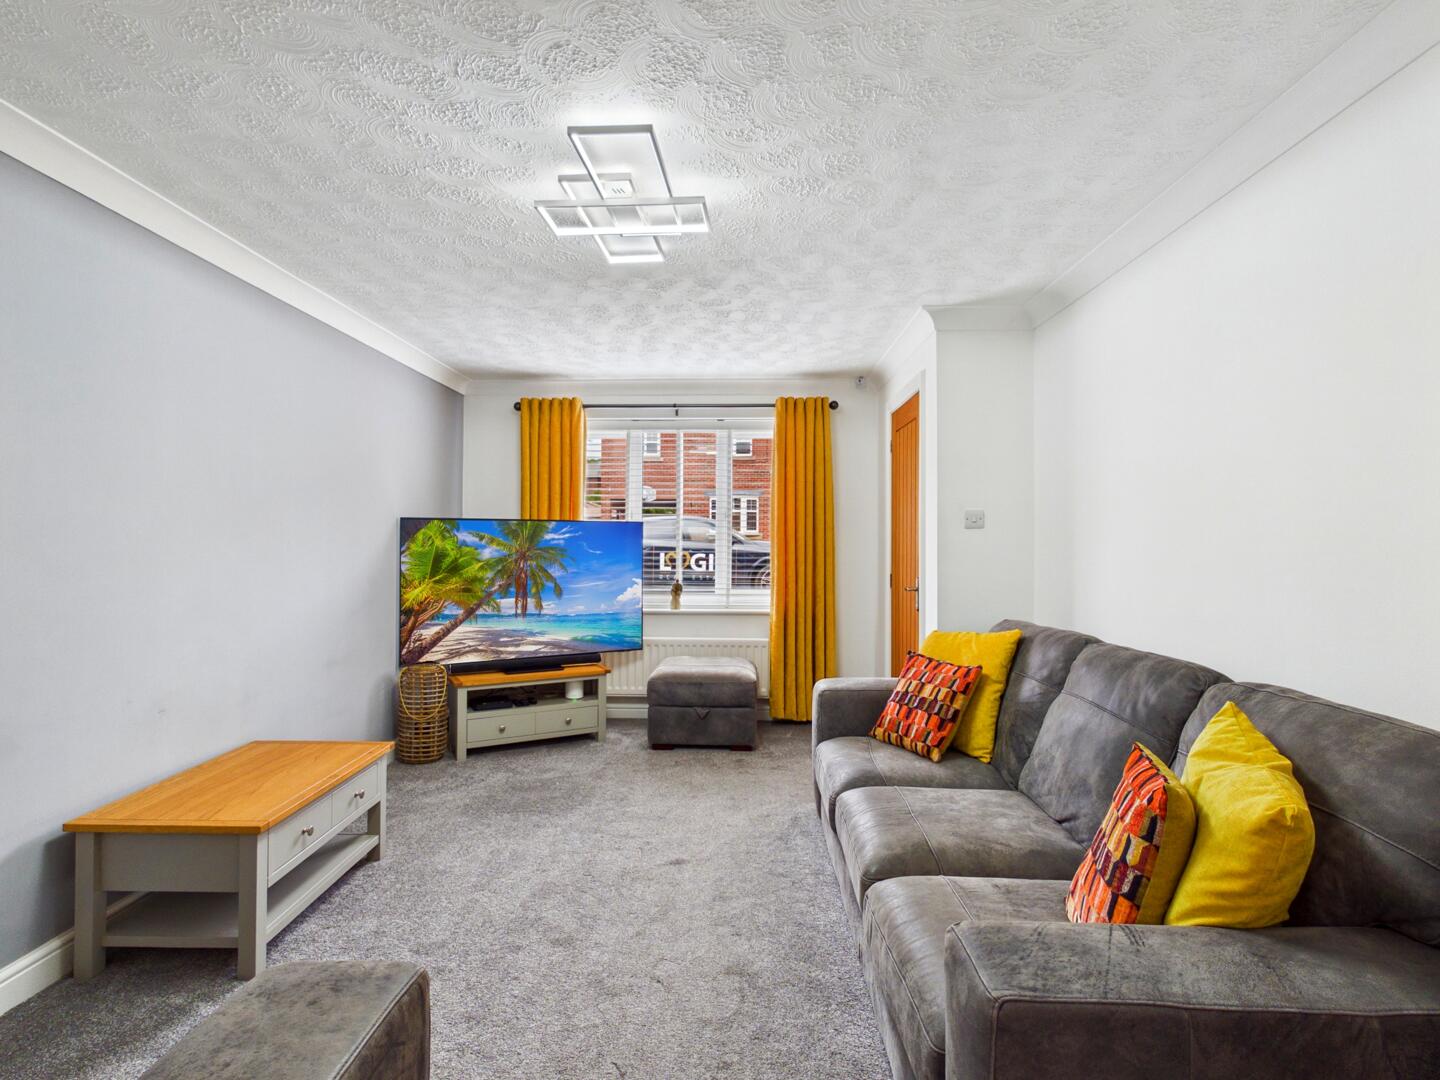
Situated in a highly sought-after location, this exceptional three-bedroom semi-detached home is presented to an outstanding standard and offers stylish, contemporary living throughout. Homes of this style and calibre rarely come to market, and when they do, they are in high demand.
Perfectly positioned within walking distance of the train station, local shops, schools and the town centre, the property also provides excellent access to motorway networks, making it ideal for commuters and families alike.
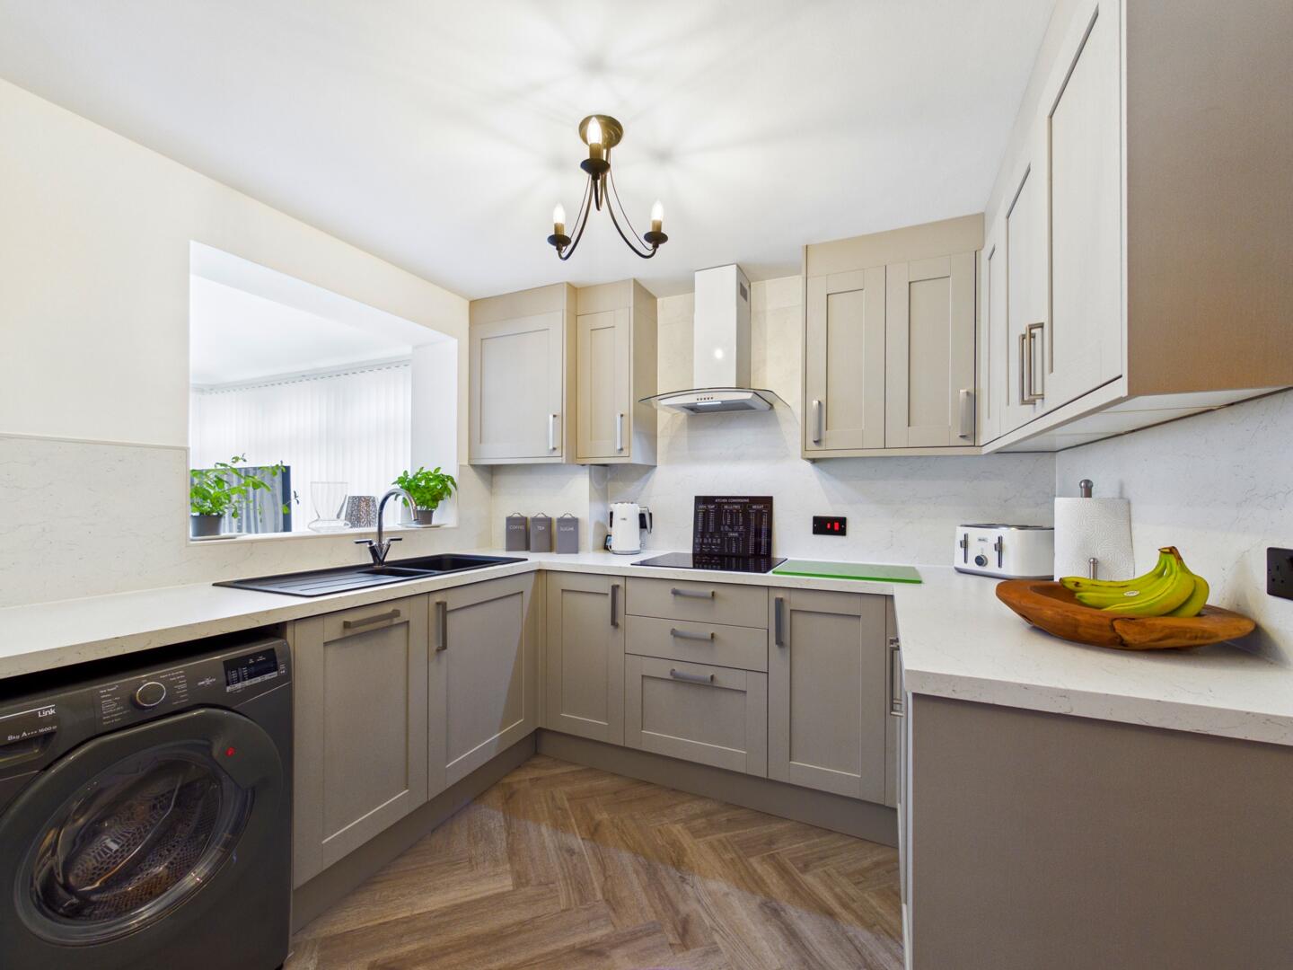
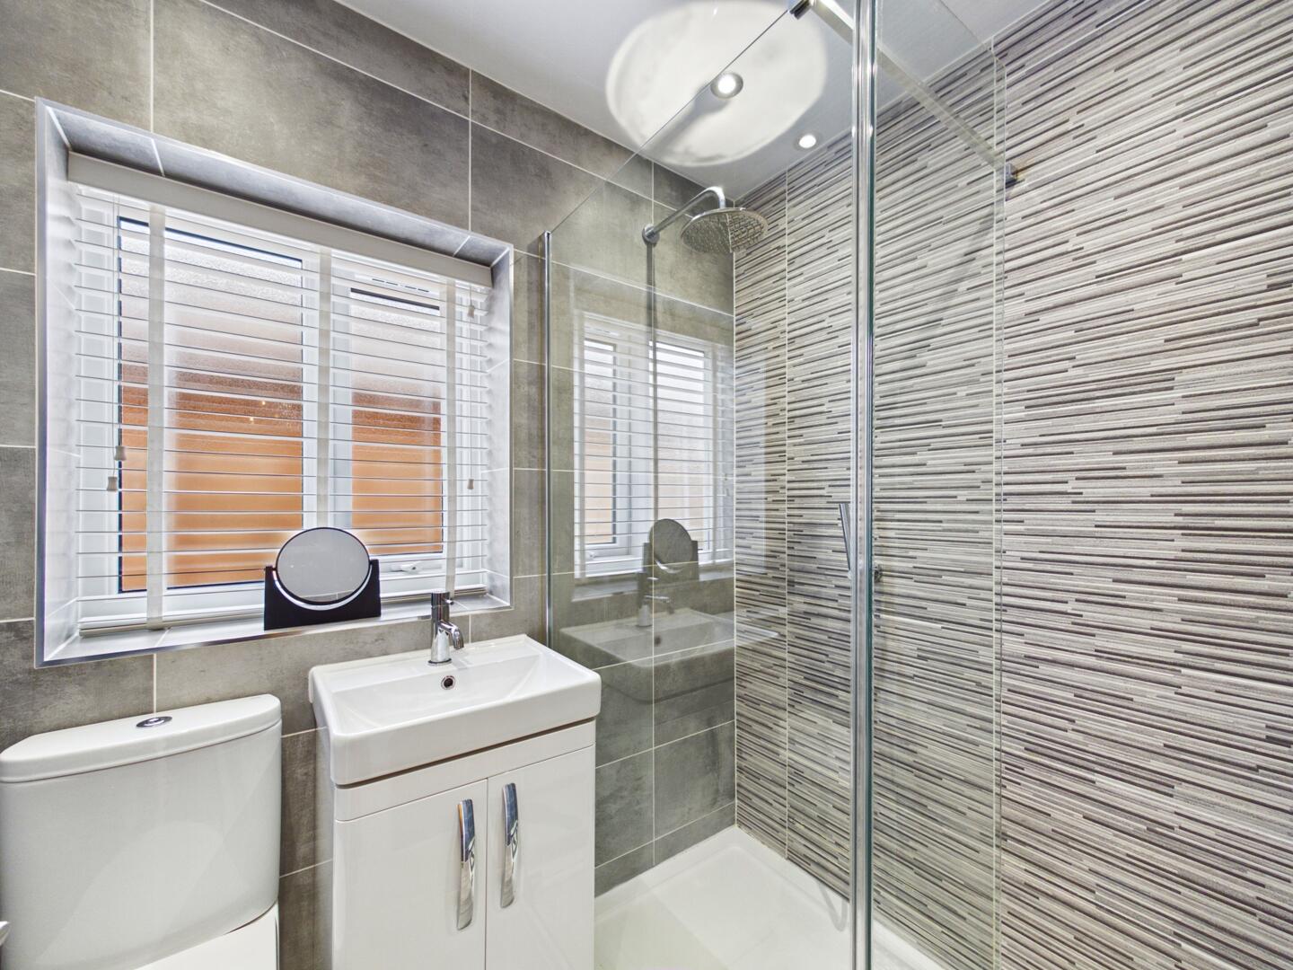
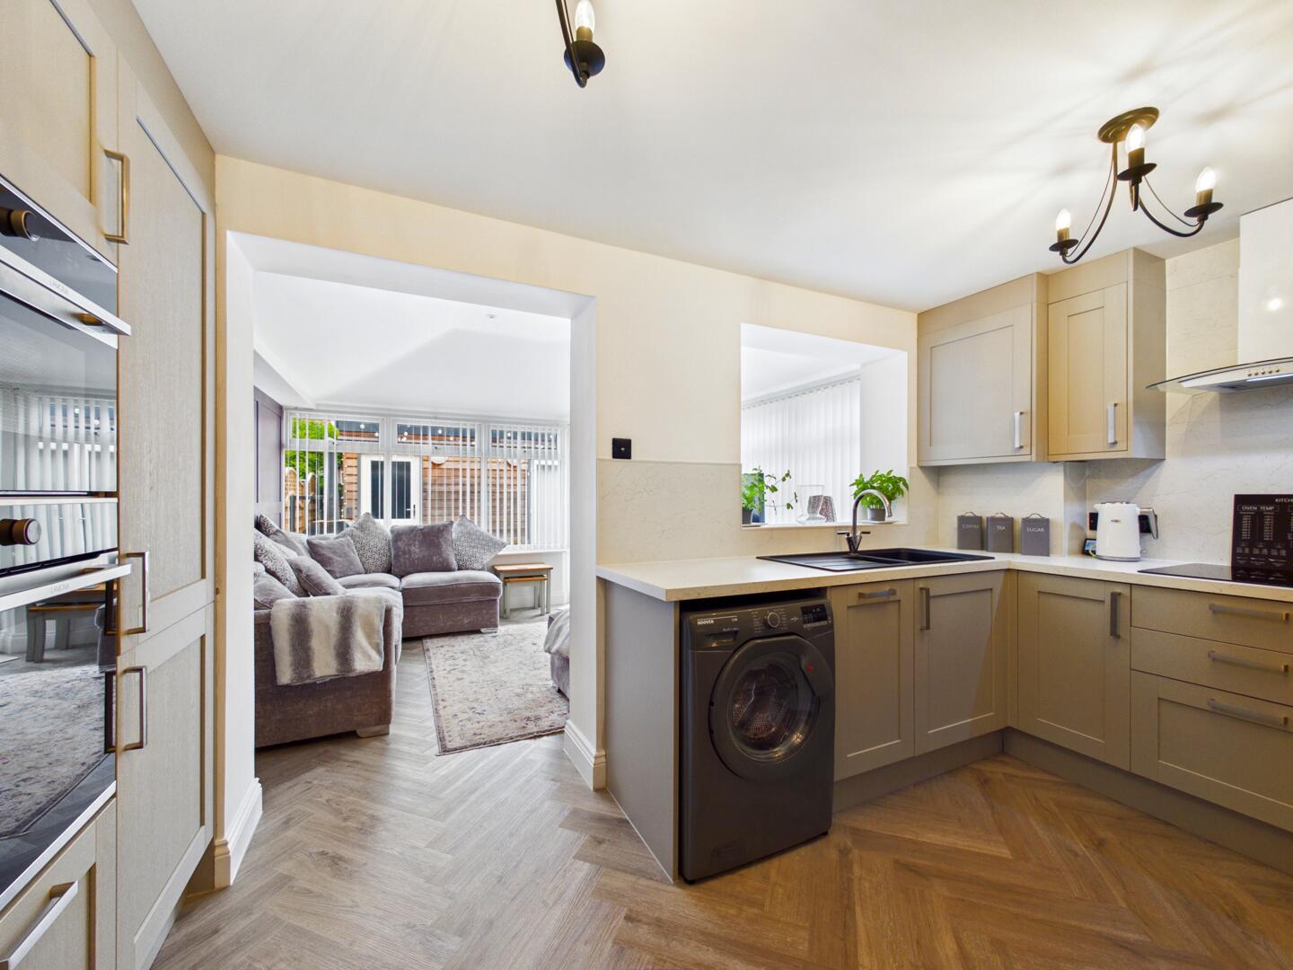
The current owners have extensively renovated the home, creating a truly move-in-ready property. Finished with high-quality fixtures and fittings throughout, the accommodation boasts a stunning contemporary kitchen, a beautifully appointed modern family bathroom, and tasteful décor in every room.
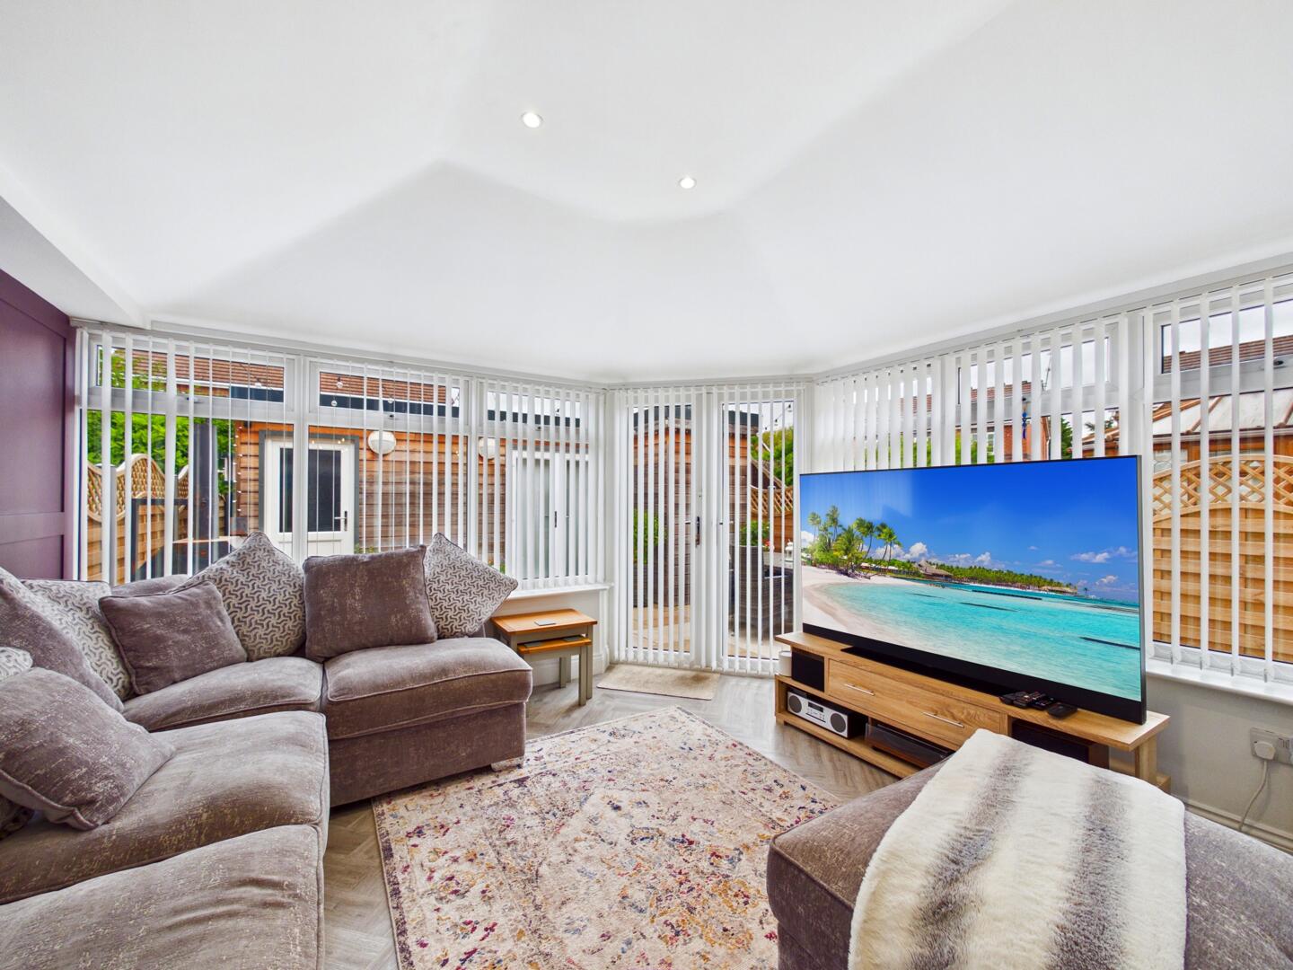
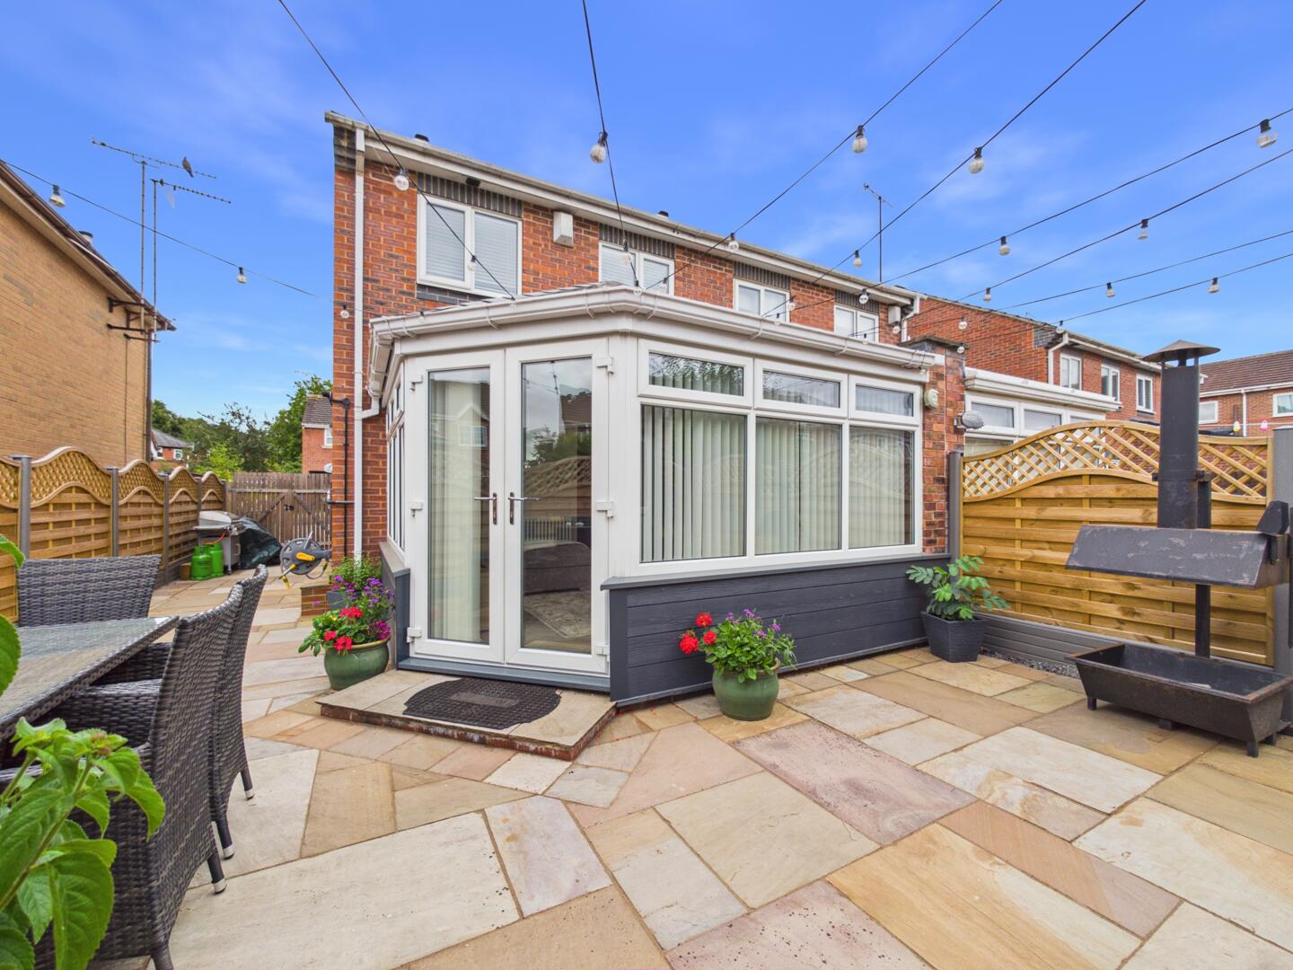
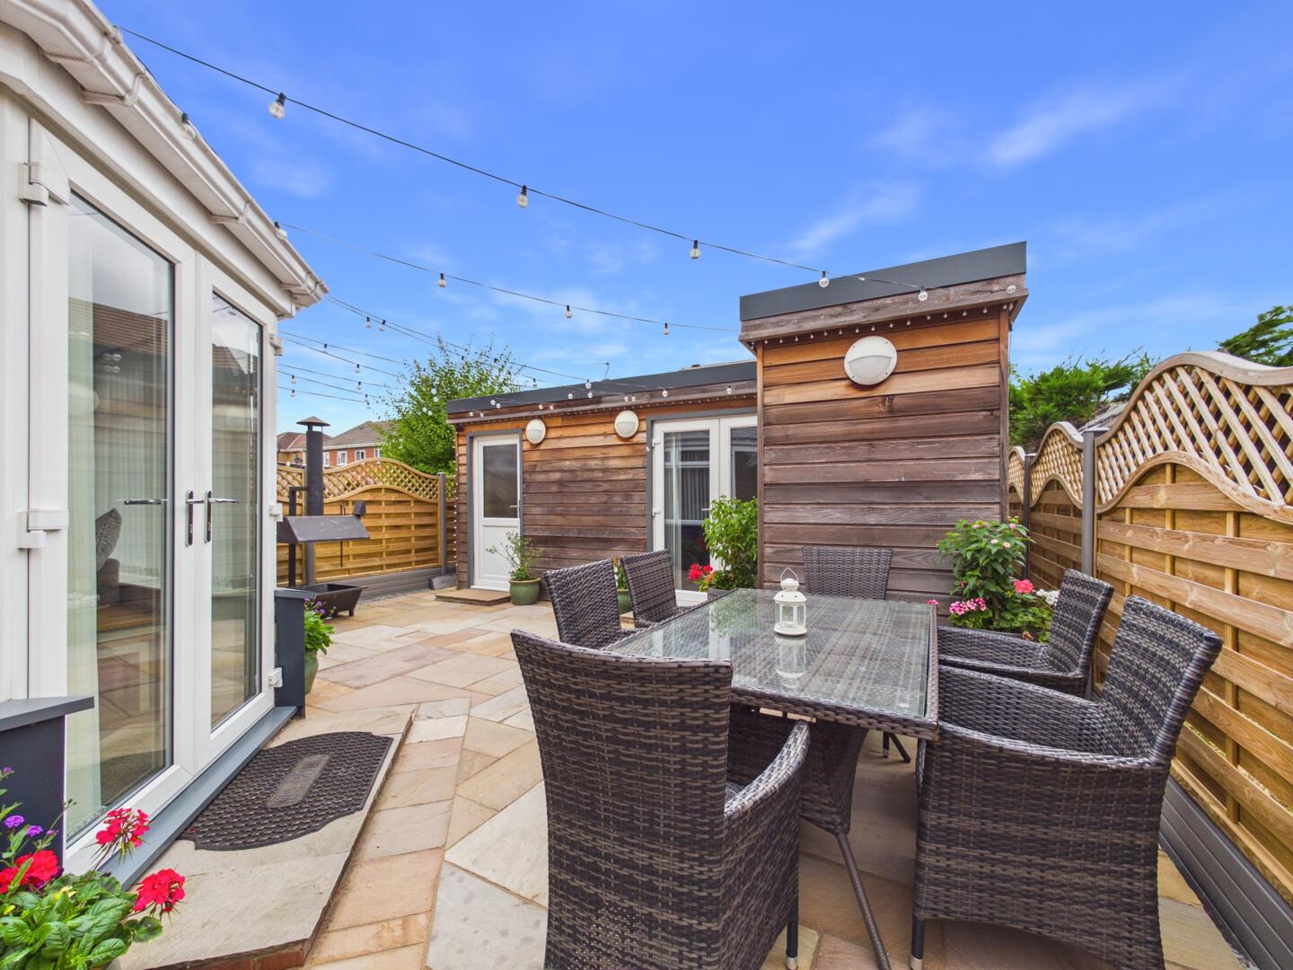
A real standout feature is the impressive conservatory with a solid insulated roof, creating an additional reception room that can be enjoyed all year round. Externally, the landscaped rear garden has been designed with low maintenance in mind, providing an attractive and inviting outdoor space perfect for relaxing or entertaining.
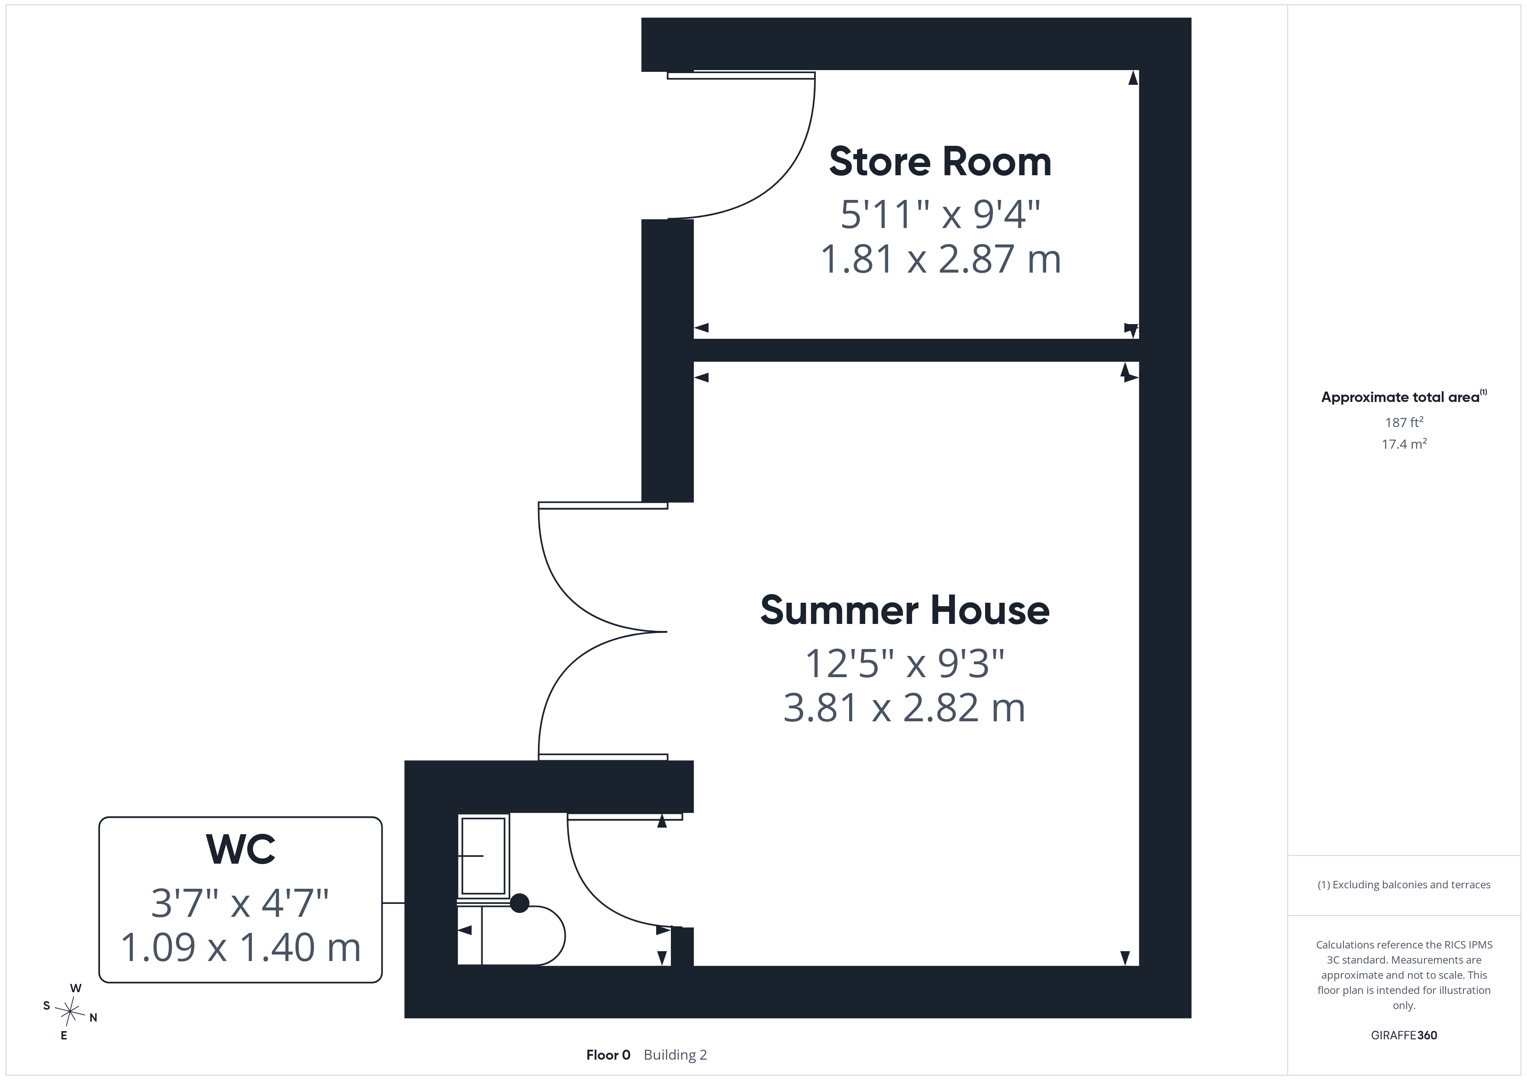
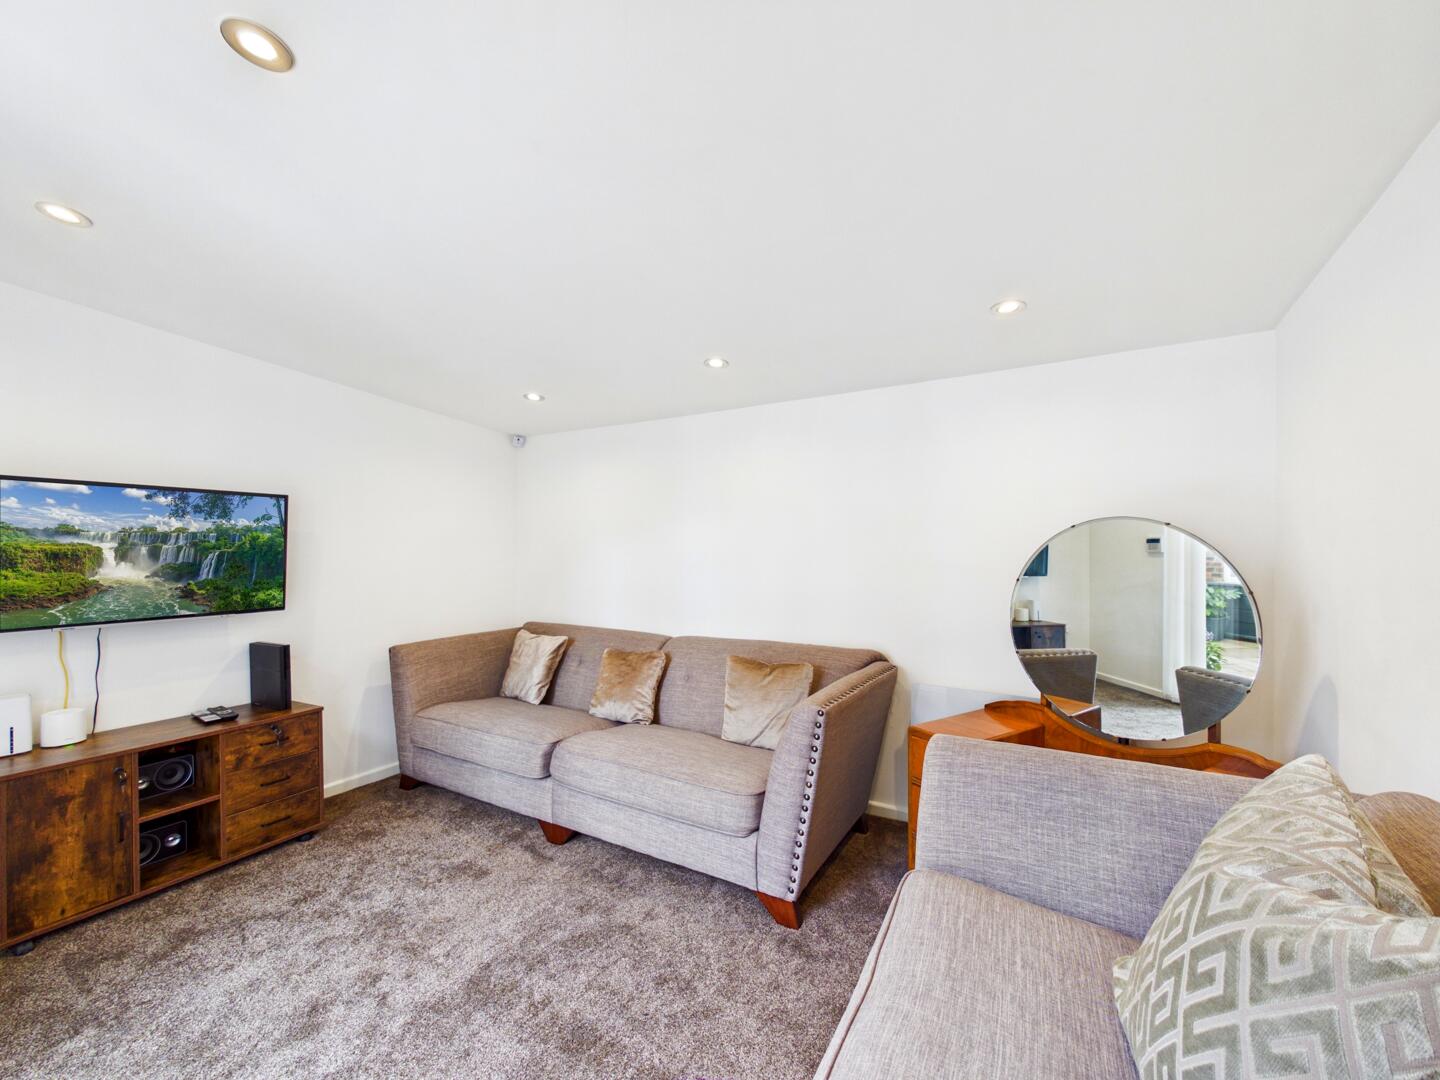
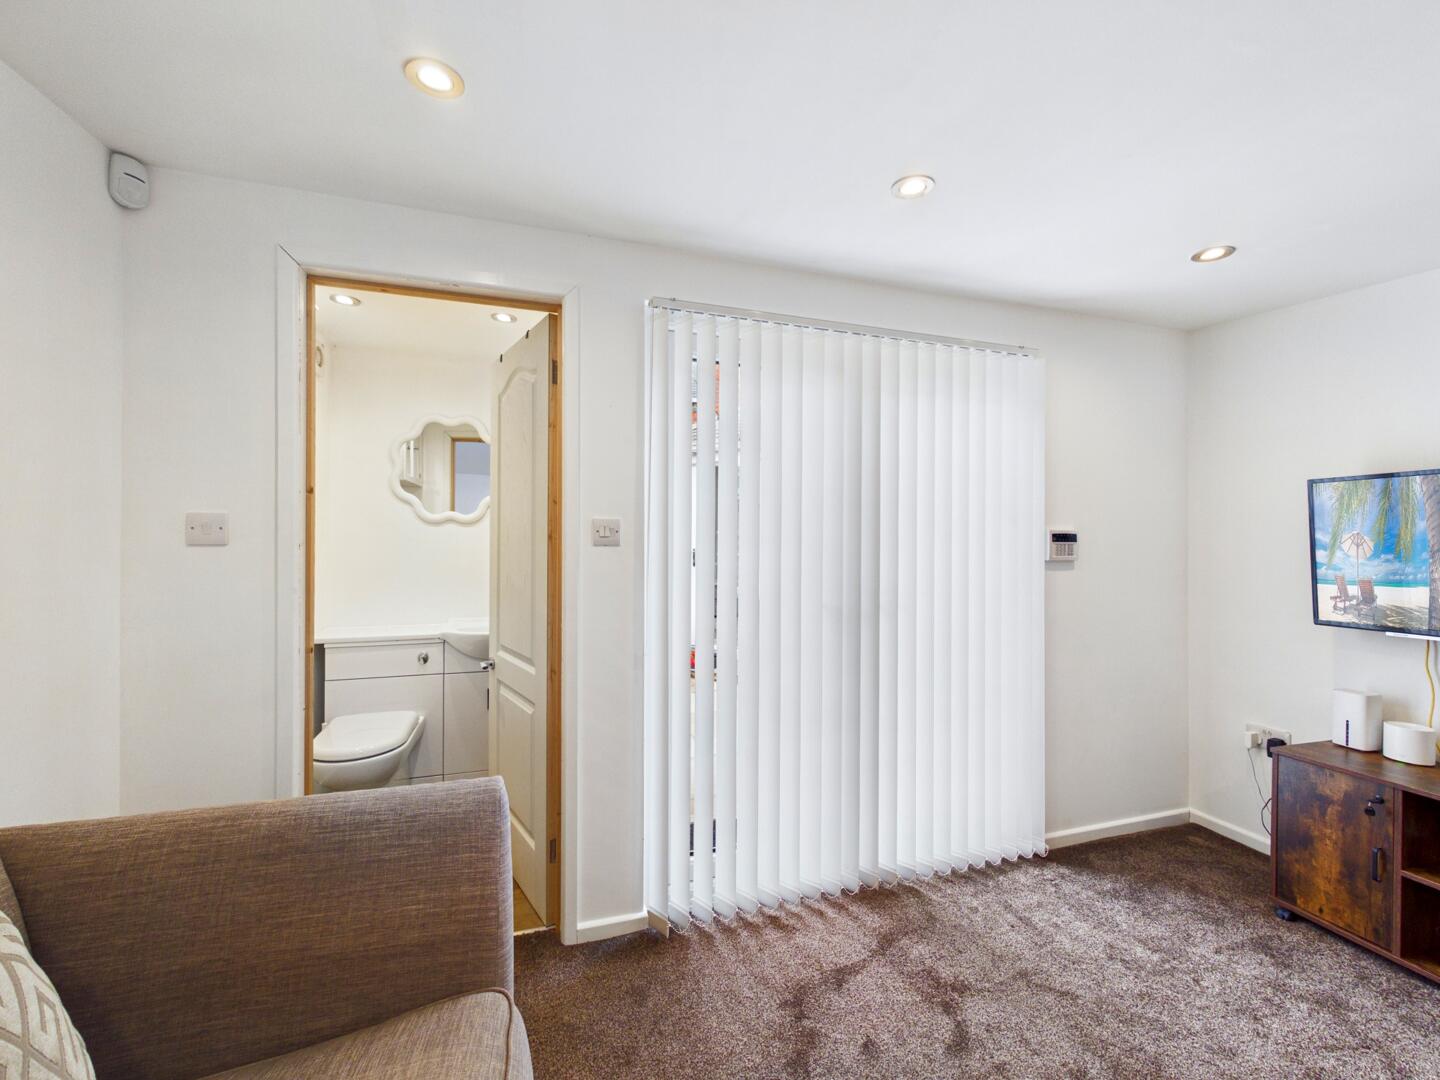
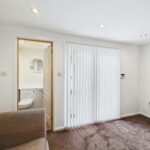
Adding even more versatility is the superb garden room, complete with its own WC. Whether you’re looking for a home office, gym, salon, entertaining space or hobby room, this fantastic addition offers endless possibilities.
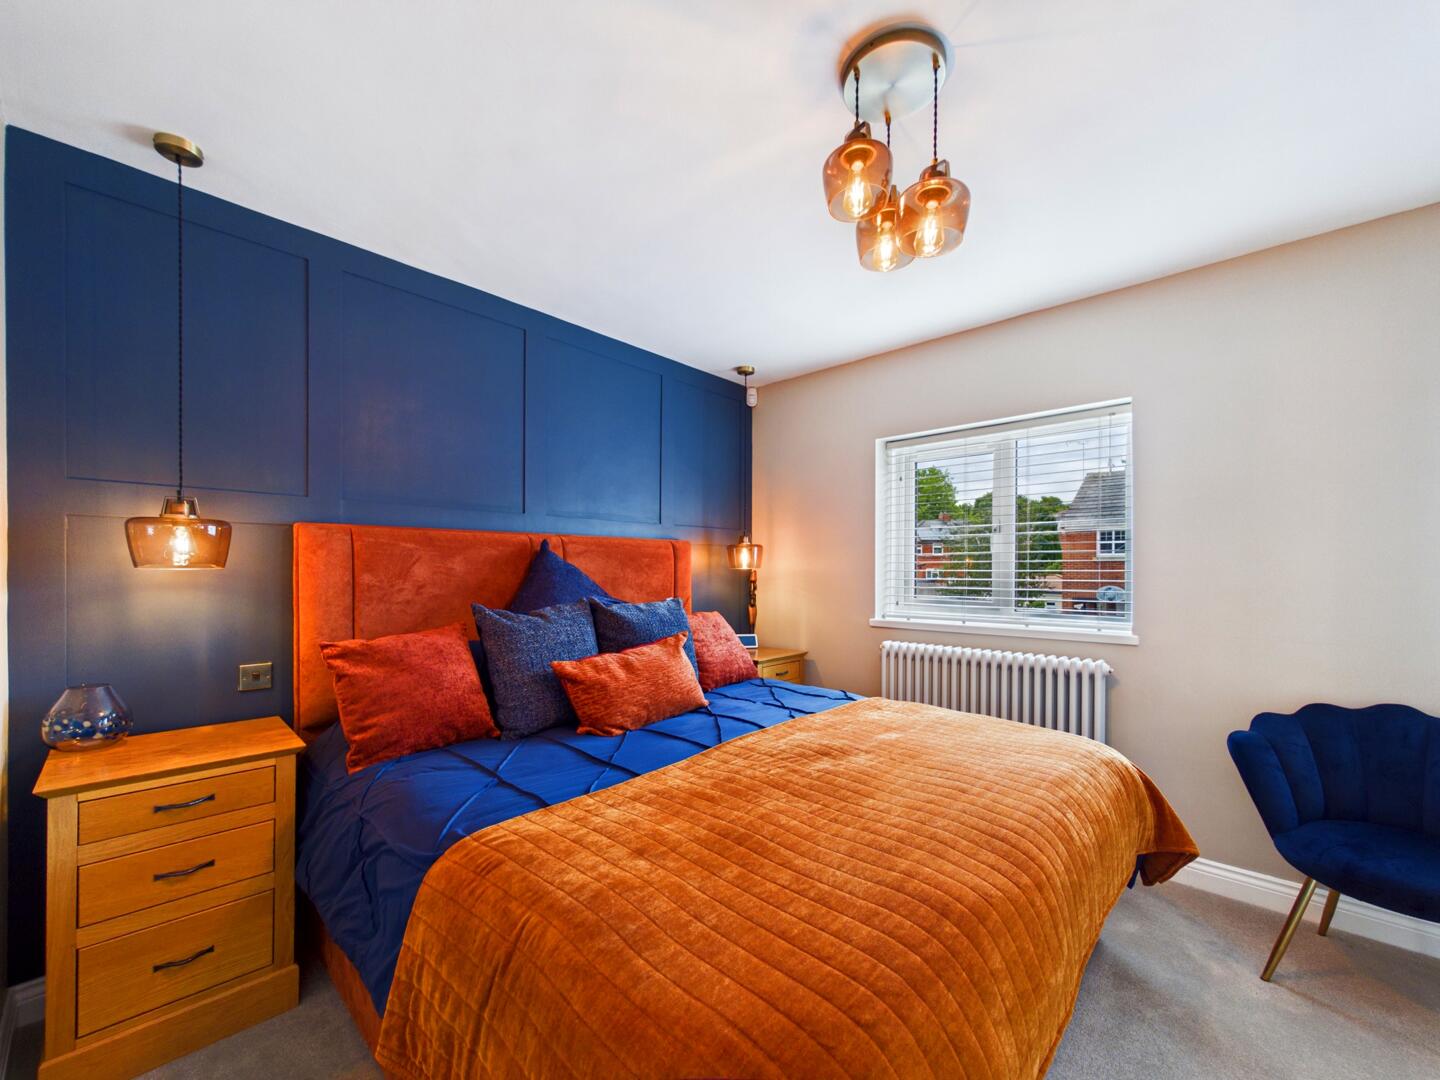
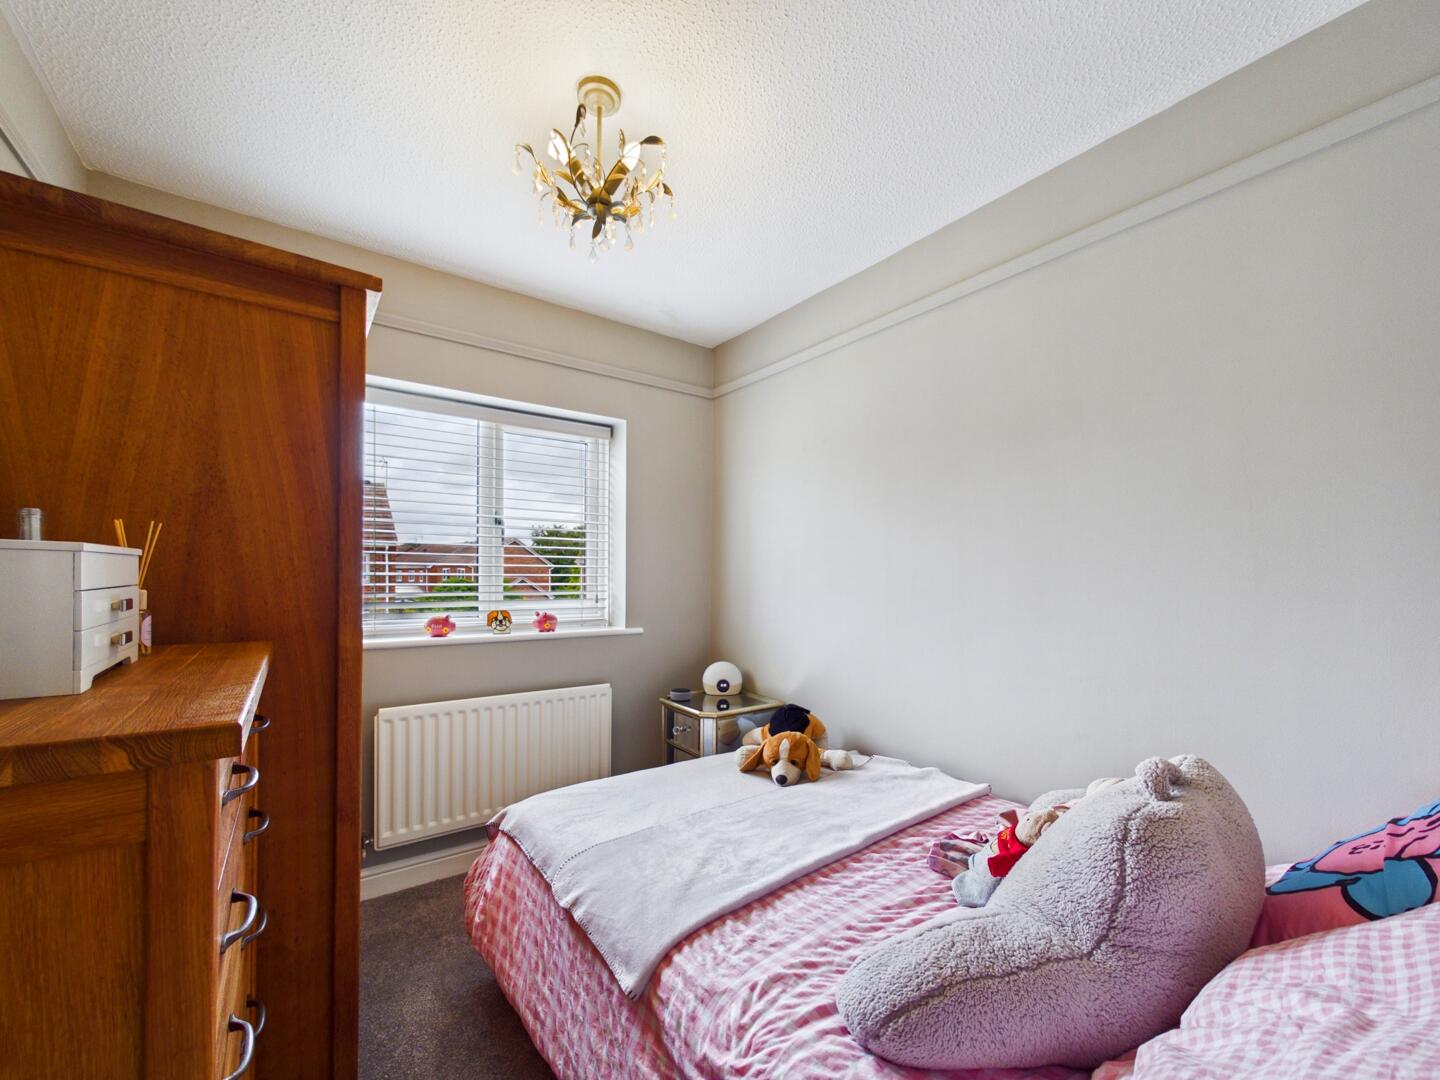
To the first floor are three generously proportioned bedrooms, while outside the property benefits from a large driveway providing ample off-street parking.
Offering modern living in a prime location with exceptional presentation throughout, this is a home that simply must be viewed to be fully appreciated.
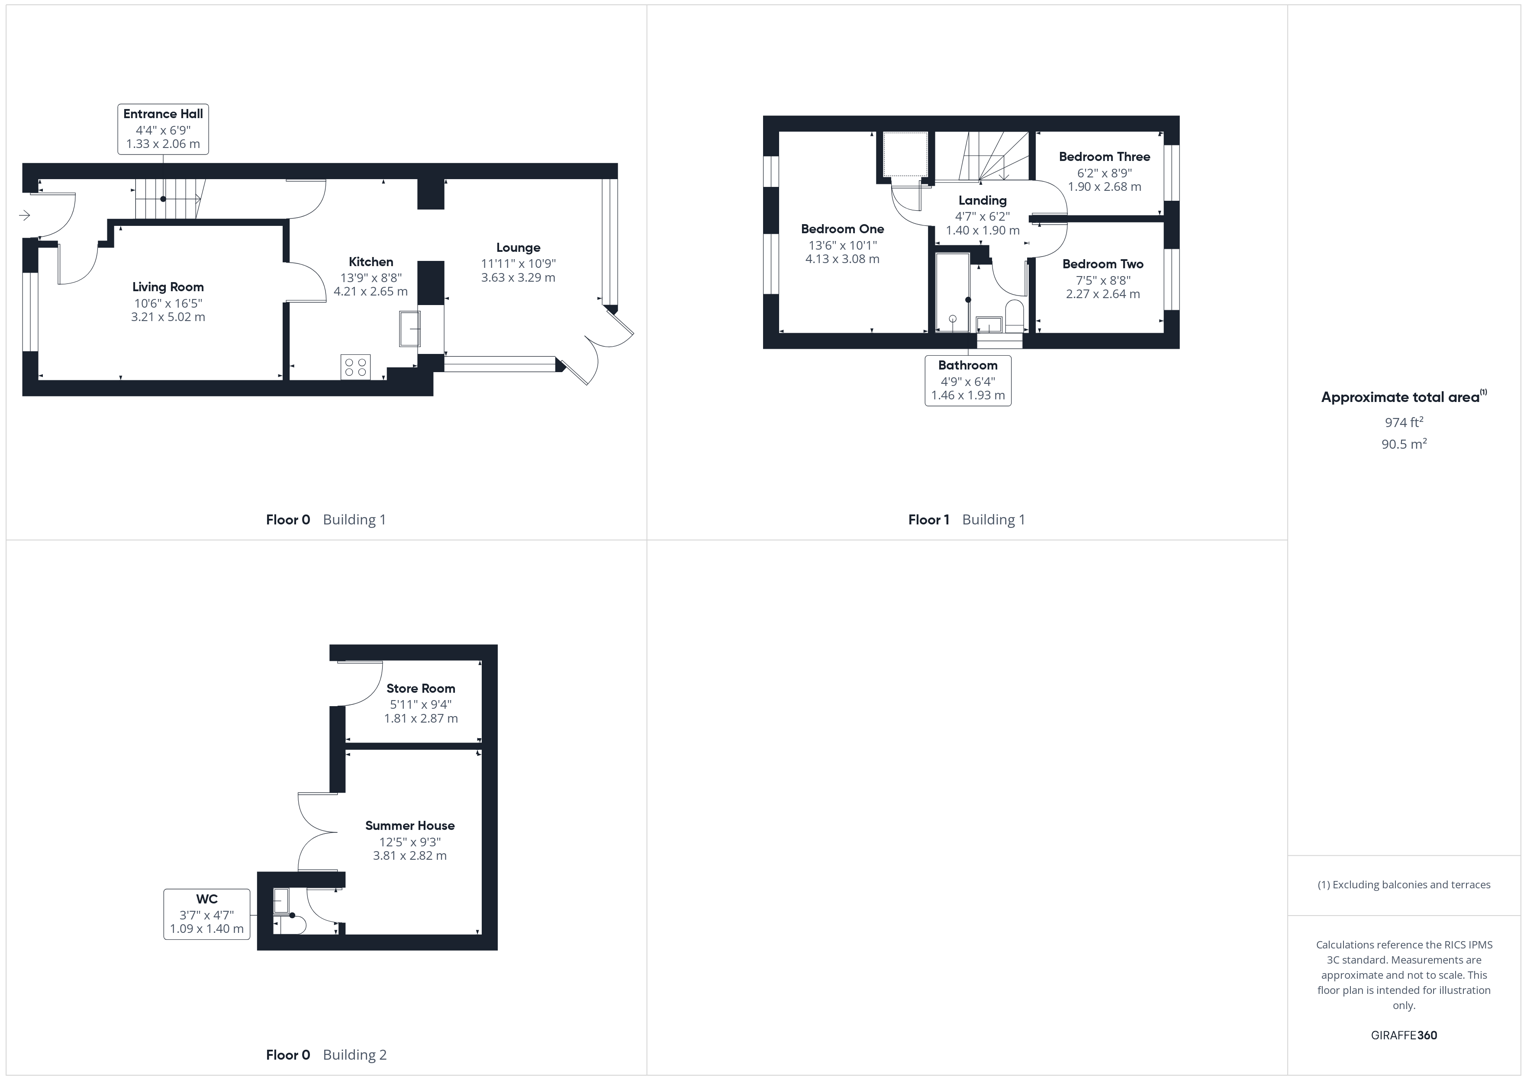
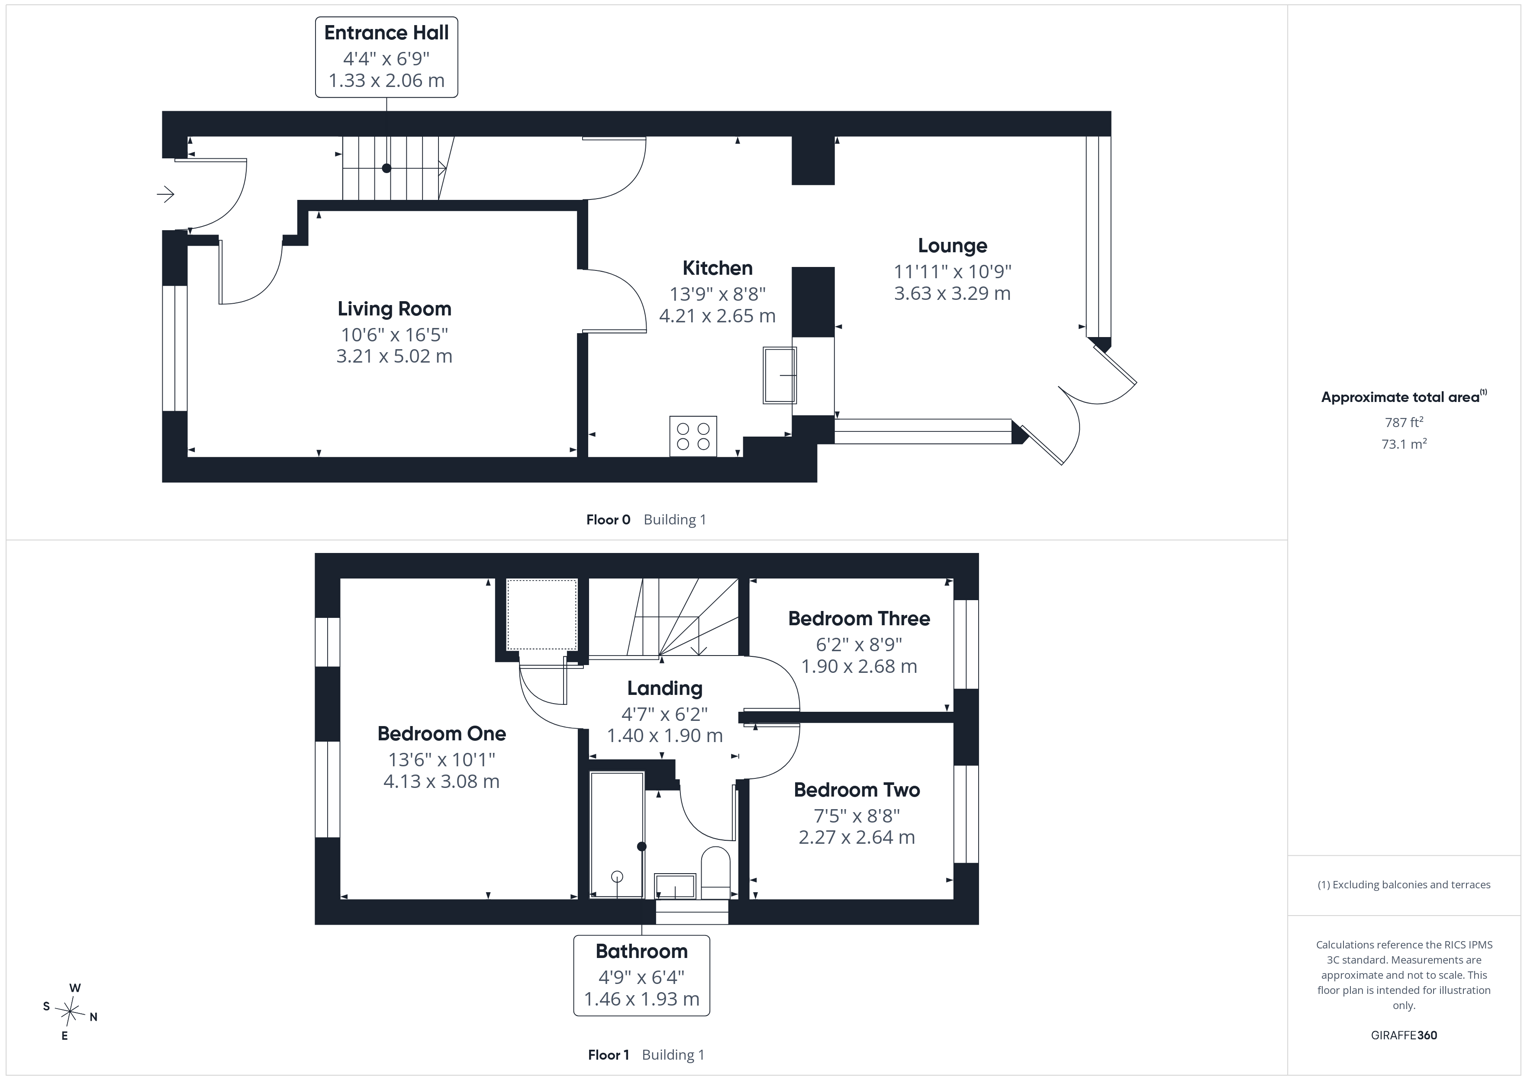
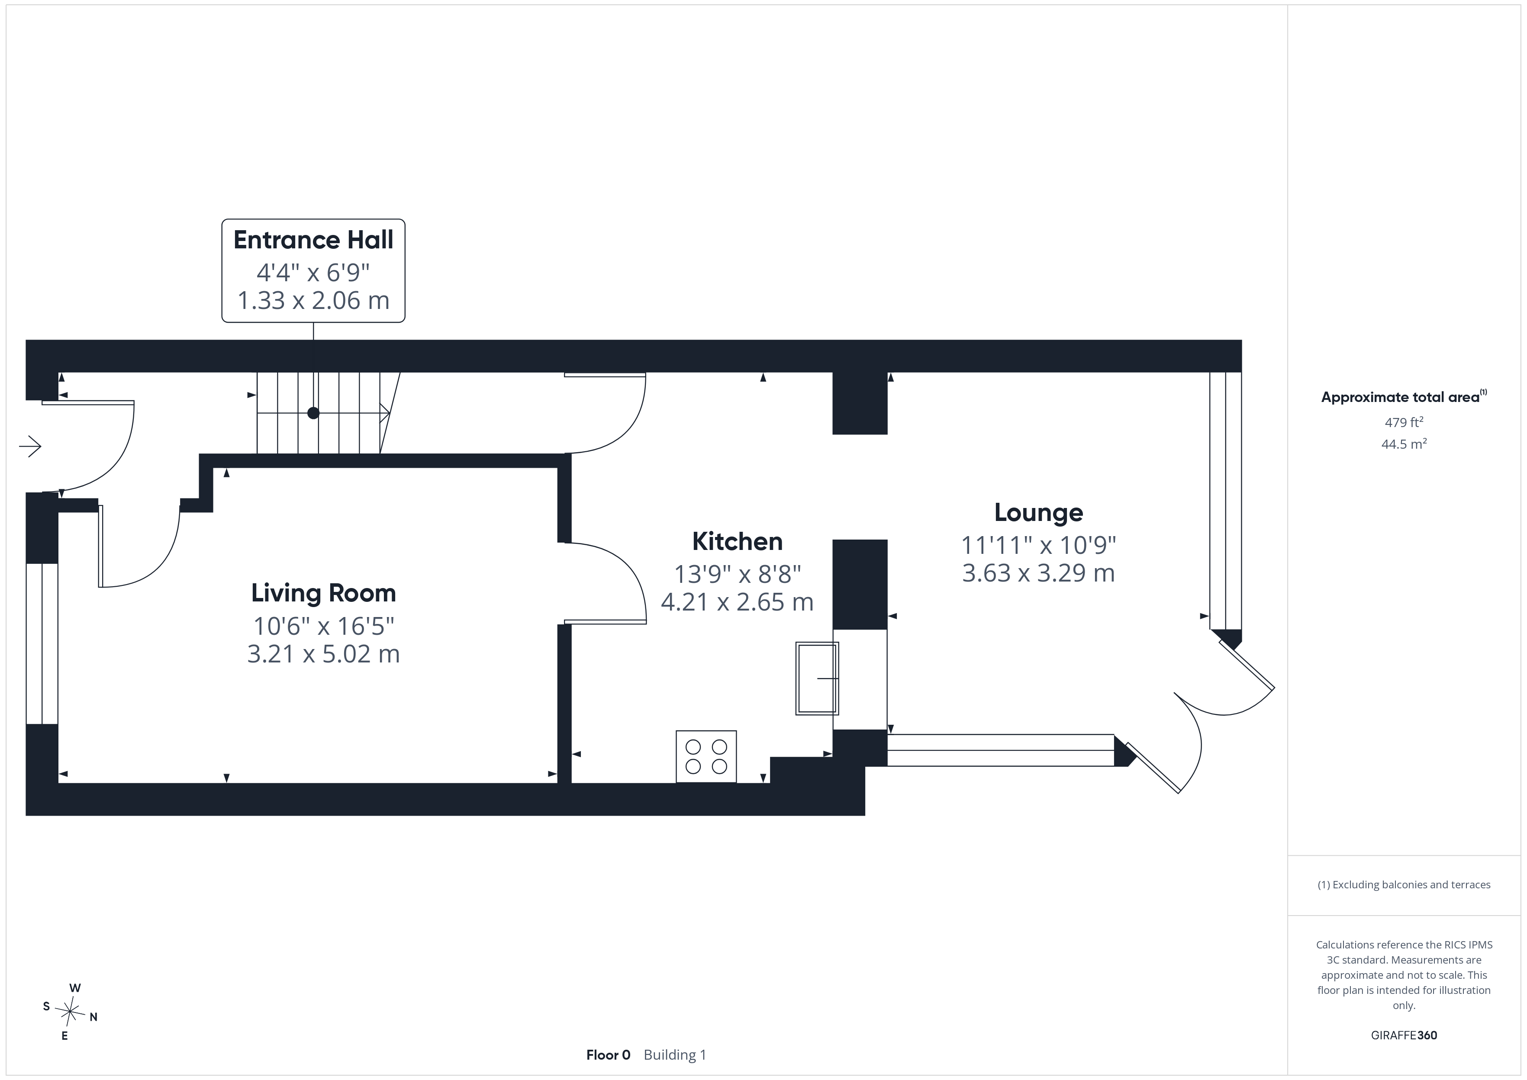
Entrance Hallway 1.33 x 2.06
Living Room 3.21 x 5.02
Kitchen 4.21 x 2.65
Lounge 3.63 x 3.29
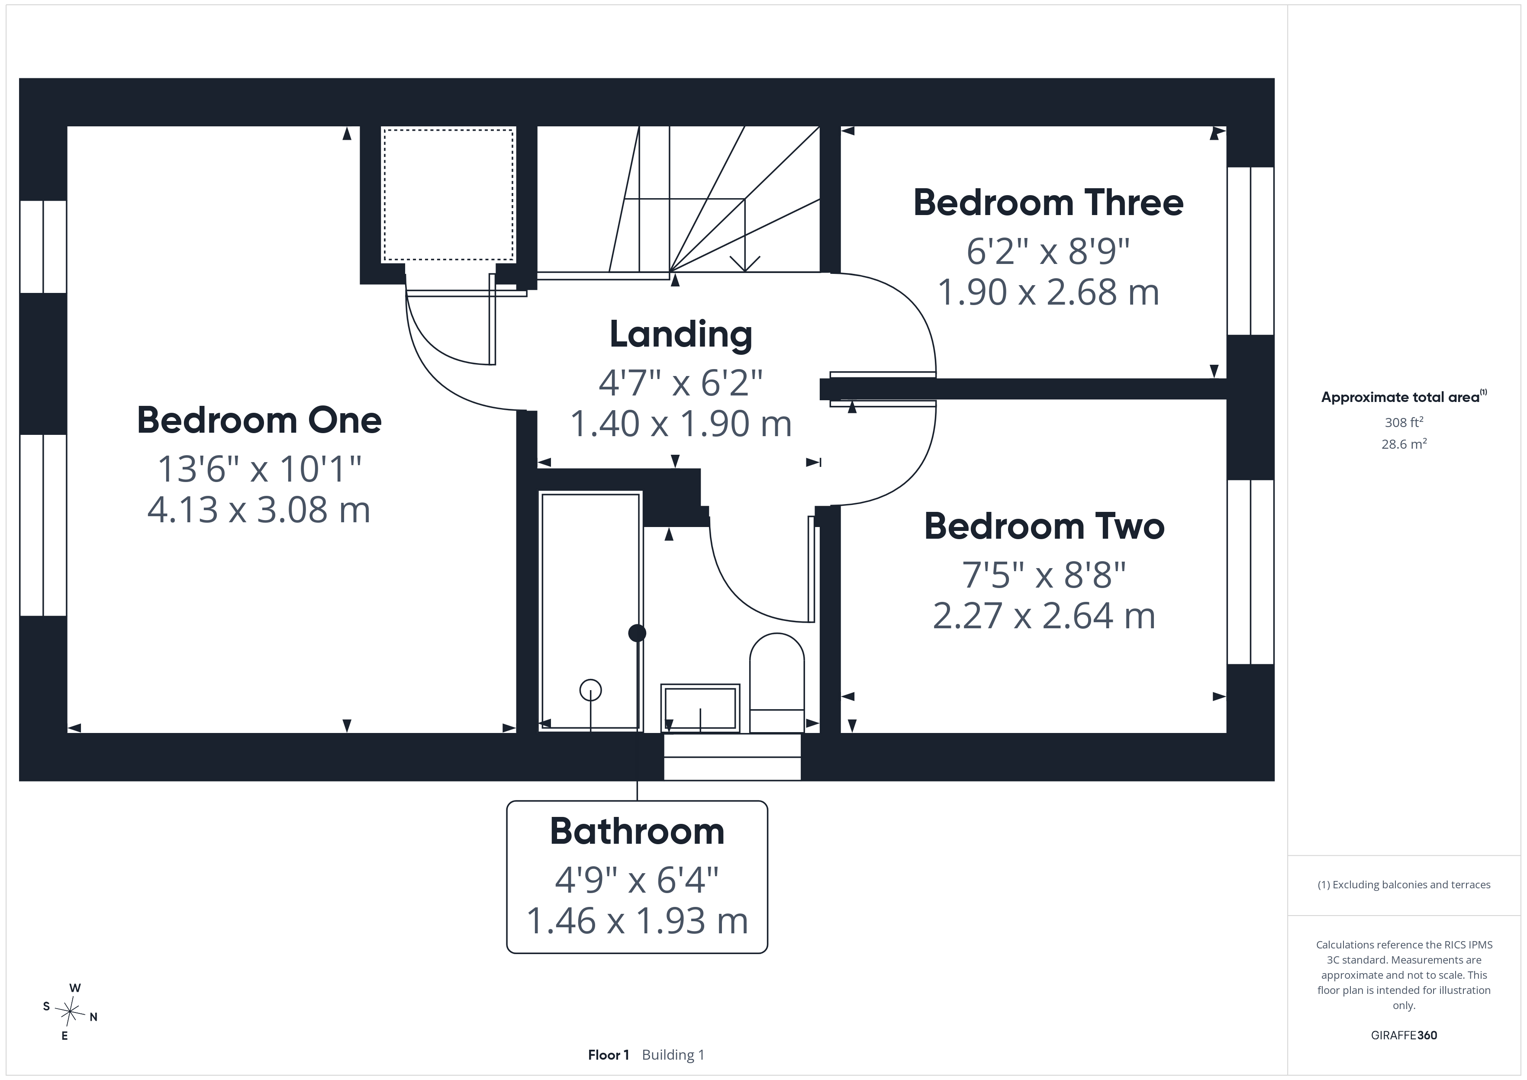
Landing 1.40 x 1.90
Bedroom One 4.13 x 3.08
Bedroom Two 2.27 x 2.64
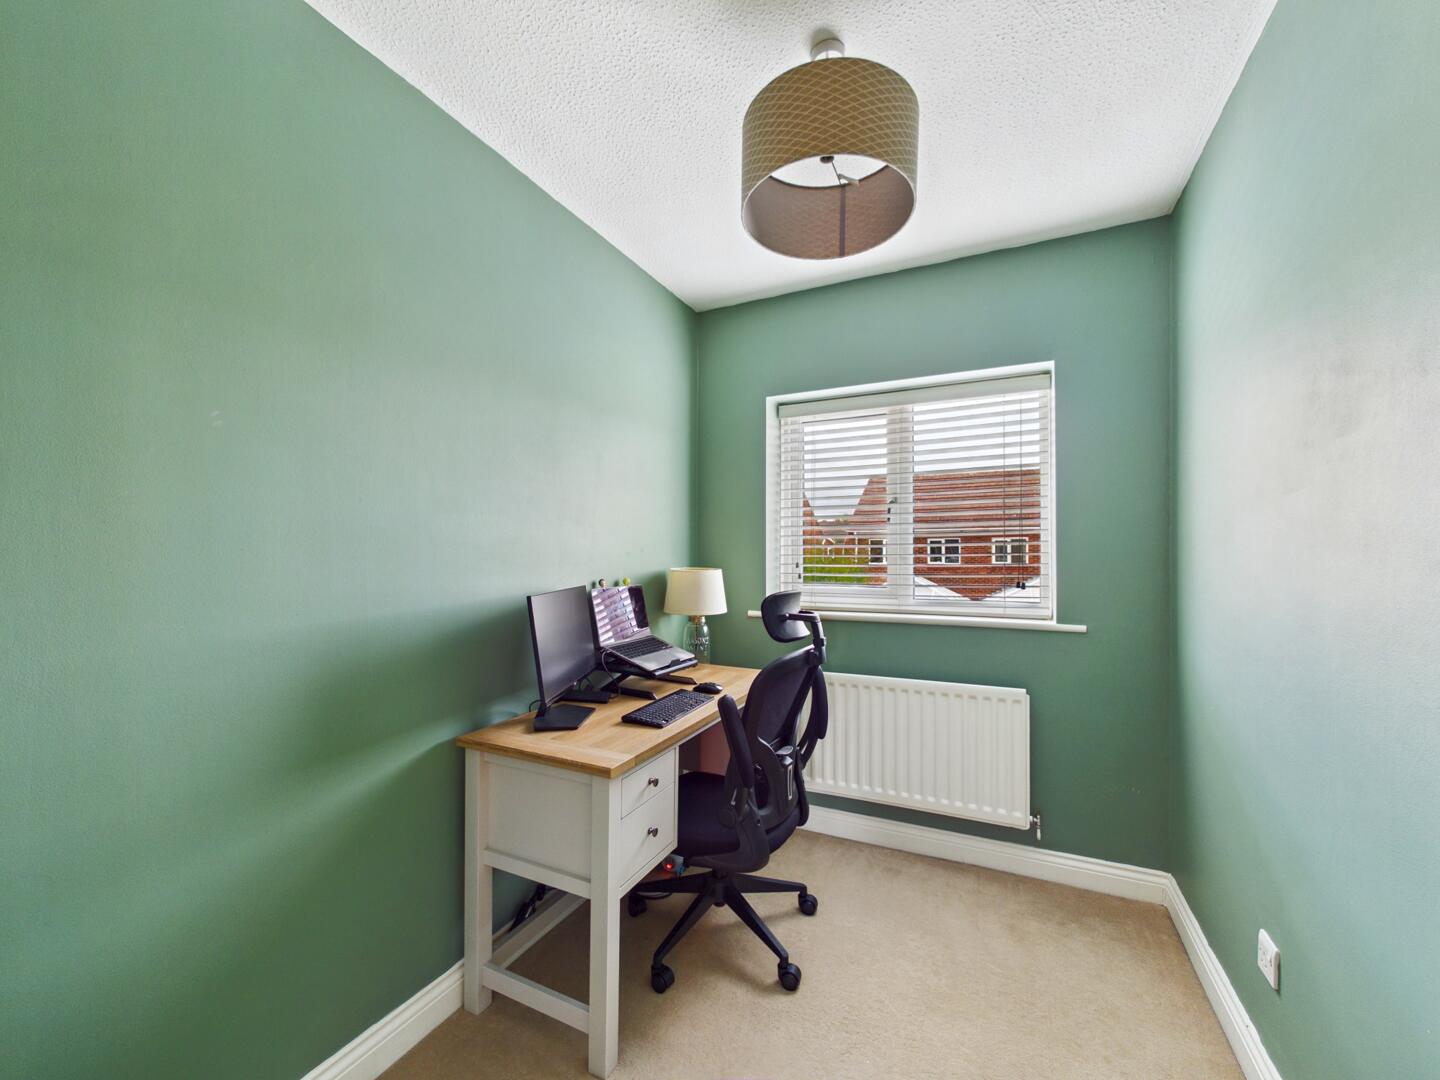
Bedroom Three 1.90 x 2.68
Bathroom 1.46 x 1.93
External
Summer House 3.81 x 2.82
Store Room 1.81 x 2.87
WC 1.09 x 1.40