
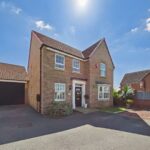
Wild Orchid Way, Pontefract
July 10, 2026 12:00 am** FOUR BEDRROM DETACHED HOUSE**STUNNING LIVINGROOM**SOUGHT-AFTER OAKLANDS DEVELOPMENT**GARAGE WITH PRIVATE PARKING**SUPERB KITCHEN DINER**PERFECT FAMILY HOME READY TO MOVE INTO**
** FOUR BEDRROM DETACHED HOUSE**STUNNING LIVINGROOM**SOUGHT-AFTER OAKLANDS DEVELOPMENT**GARAGE WITH PRIVATE PARKING**SUPERB KITCHEN DINER**PERFECT FAMILY HOME READY TO MOVE INTO**

**DRIVEWAY AND GARAGE PARKING**LARGE GARDEN**VILLAGE LOCATION**NEARBY LOCAL AMENITIES**

NO CHAIN**SUMMER HOUSE TO THE REAR**FULLY MODERNISED THROUGHOUT**OPEN PLAN KITCHEN DINER**

**ENERGY EFFICIENT PROPERTY**SOLAR PANELS**AIR SOURCE HEAT PUMP**
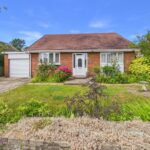
INTERGRATED GARAGE**DRIVEWAY**ATTIC ROOM**BEAUTIFUL GARDENS TO THE REAR OF THE PROPERTY**QUEIT CUL-DE-SAC POSITION**
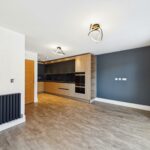
**NO ONWARD CHAIN**DOUBLE DRIVEWAY**WITHIN WALKING DISTANCE OF PONTEFRACT TOWN CENTRE**

RECENTLY EXTENDED SEMI-DETACHED HOME**CAN EASILY BE CONVERTED INTO A FIVE BEDROOM**SPACIOUS ACCOMMODATION THROUGHOUT**
Introducing this spacious and beautifully extended four-bedroom semi-detached home, offering exceptional versatility and the potential to be configured as five bedrooms. A recent double-storey extension has transformed the footprint, creating generous living space throughout. While a few areas still require finishing touches, the full layout and specifications have been approved by Building Control, giving buyers confidence in the quality and structure of the work completed.
The property is presented in modern condition and enjoys an attractive corner position, benefiting from both front and rear gardens as well as a garage and private driveway to the rear—ideal for families and those needing extra parking or storage.
Perfectly located, this home is within easy reach of local amenities, railway stations, motorway networks, and excellent schools, making it an ideal choice for a wide variety of buyers, from growing families to commuters.
Offering an impressive amount of space and huge potential, this is truly a lot of house for the money and must be viewed internally to fully appreciate everything it has to offer.

**Sold before market listing**
Located in Cridling Stubbs, Knottingley, this delightful detached bungalow on Wrights Lane offers a perfect blend of comfort and convenience. With two well-proportioned bedrooms, this property is ideal for small families, couples, or those seeking a peaceful retirement retreat.
Spanning an area of 506 square feet, the bungalow is designed to maximise space and light, creating a warm and inviting atmosphere. The layout is practical, featuring a comfortable living area that flows seamlessly into the kitchen, making it perfect for both relaxation and entertaining. The bathroom is thoughtfully designed, catering to all your needs.
The location is particularly appealing, providing a tranquil setting while still being within easy reach of local amenities and transport links. Residents can enjoy the benefits of village life, with picturesque surroundings and a strong sense of community.
This property has already garnered significant interest, having been sold before it even reached the market, which speaks volumes about its desirability. If you are looking for a charming home in a lovely area, this bungalow is a wonderful opportunity that should not be missed.

**BEAUTIFUL FAMILY HOME**LARGE PRIVATE DRIVEWAY**RARE OPPORTUNITY**VIEWING HIGHLY RECCOMENDED**

This three bedroom semi-detached house on Featherstone Lane offers a perfect blend of comfort and convenience. With three well-proportioned bedrooms, this property is ideal for families or those seeking extra space. The location is particularly appealing, with local amenities and transport links within easy reach, making commuting and daily errands a breeze. Featherstone itself is known for its friendly community and offers a range of shops, schools, and parks, with everything you need on your doorstep. There is also A Gated Private Driveway At The Rear for extra parking.
To the ground floor you will find, the living room, kitchen, utility room, the staircase leading down to the cellar and the staircase leading to the first floor. To the first floor there are three bedrooms and the family bathroom.
To the front exterior, the property is set behind a wrought-iron gated entrance with gold accents, paired with a low brick boundary wall for both privacy and kerb appeal. A neatly kept front pathway leads to the entrance, while the surrounding homes give the street a traditional, established feel. To the rear, the property offers a generous, low-maintenance outdoor space ideal for relaxing or entertaining. A mix of paved patio areas and decorative gravel beds provides a practical layout. The garden is fully enclosed with fencing for privacy and features borders stocked with plants and shrubs along the edges. A detached garage provides useful storage or parking, while the open layout ensures plenty of natural light throughout the day. The rear elevation of the home showcases classic brickwork and a raised decking step that leads seamlessly into the garden.